213 Little Coyote Loop, Waleska, GA 30183
- 3 beds |
- 2 baths |
- 1,770 sqft
 Single-Family Home
 Built in 2026
 0.34acre lot
 2 car garage
 $299/sqft
 Listed 1 day ago
Property Description
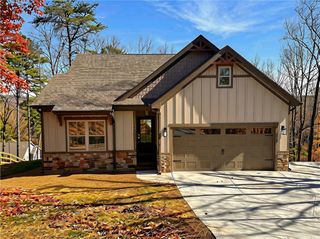
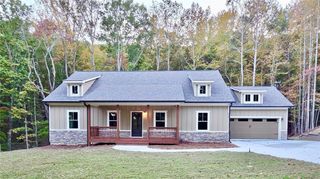
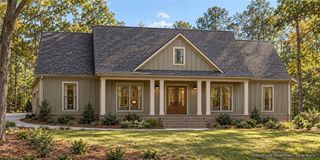
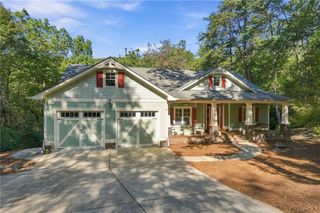
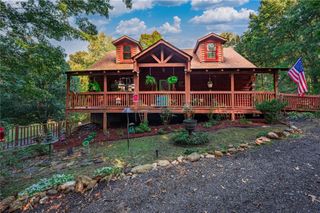
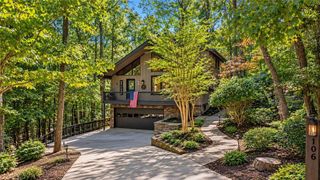
Welcome home to this STUNNING NEW CONSTRUCTION 3-BEDROOM, 2-BATHROOM CRAFTSMAN RANCH in Lake Arrowhead! Perfectly situated on a PRIVATE, WOODED 0.3414-ACRE lot, this home offers a TRUE RANCH floor plan complete with a FULL UNFINISHED DAYLIGHT WALK-OUT basement stubbed for an ADDITIONAL bath—IDEAL for FUTURE expansion! Enjoy TRANQUIL outdoor living on the CHARMING COVERED FRONT porch or step out onto the COVERED REAR deck to take in PICTURESQUE WOODED MOUNTAIN and CREEK views. The GOURMET kitchen boasts SLEEK GRANITE countertops, STAINED cabinetry, a HANDY pantry, a kitchen island, and an OPEN view into the FAMILY room highlighted by a COZY MASONRY fireplace. The PRIVATE PRIMARY suite on the MAIN level features DRAMATIC CATHEDRAL and VAULTED ceilings, a DOUBLE vanity, an EXPANSIVE WALK-IN closet, and a SPACIOUS WALK-IN shower. This EXCEPTIONAL home features QUALITY HARDIPLANK siding, HIGH 9-FOOT main ceilings, DISAPPEARING attic stairs, LOW-FLOW plumbing fixtures, MAIN-LEVEL laundry, and a TWO-CAR FRONT-FACING garage. Immerse yourself in Lake Arrowhead's GUARD-GATED, RESORT-STYLE community featuring a 540-ACRE SPRING-FED lake, CHAMPIONSHIP golf, 2 SWIMMING pools, TENNIS courts, a LAKESIDE marina, HIKING trails, and 24/7 MANNED security.
- Listing Status:
- Active
- Date Added:
- November 10, 2026
- Data Last Updated:
- November 11, 2026 at 10:06PM
- Listing Office:
- Atlanta Communities : 770-240-2005
- Listing Agent:
- Alan Culpepper : 770-720-2700
- Contact:
- 770-720-2700
- MLS ID:
- 7864630

- General: Private EntrancePrivate Yard
- Style: CraftsmanRanch
- Other Structures: Front PorchDeckCovered
- Pool: None
- Parking: GarageGarage Faces FrontKitchen Level
- Roofing: CompositionShingle
- Windows: Double Pane WindowsInsulated Windows
- General: HardiPlank TypeOneConcrete Perimeter
- Road/Access: Private Road
- HOA Amenities: SecuritySwimTennis2700.0Annually
- Originating MLS: First Multiple Listing Service
- County: Cherokee - GA
- Zoning: LOT 10 BLK 7 UNIT 2 L/A22N15 07010
- View: Creek/StreamNeighborhoodTrees/Woods
- Fencing: None
- Utilities: Cable AvailableElectricity AvailablePhone AvailableSewer AvailableWater Available110 Volts220 Volts in Laundry
- Water: Private
- Sewer: Other
- Source: First Multiple Listing Service
This listing courtesy of Alan Culpepper , Atlanta Communities
Monthly Payment
- Principal & Interest $
- Property Taxes $
- Home Insurance $
- VA Funding Fee $