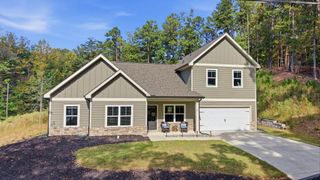
677 E Valley Road NE, Rydal, GA 30171
- 3 beds |
- 3 baths |
- 1,792 sqft
 Single-Family Home
 Built in 2007
 2acre lot
 2 car garage
 $251/sqft
 Listed 1 month ago
Property Description
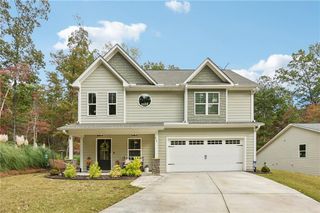
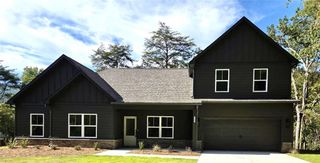
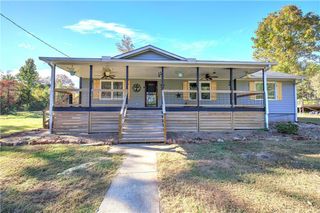
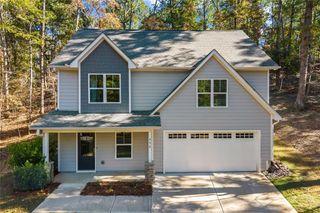
Tucked away on 2 private acres in Rydal, this charming 3-bedroom, 2.5-bath cabin-style home offers the perfect combination of rustic character, comfort, and peaceful surroundings. With its inviting wood-sided exterior, covered front porch, and beautiful wooded setting, this property welcomes you with the warmth and charm of country living. Step inside to discover gorgeous hardwood floors, exposed wood beams, and an open-concept layout that seamlessly connects the kitchen, dining, and living areas. The rustic-style kitchen complements the home’s natural character, while the wood-burning stove serves as a standout feature, creating a cozy atmosphere that’s perfect for relaxing evenings at home. The primary suite is conveniently located on the main level, with two additional bedrooms upstairs offering plenty of flexibility for guests, family, or a home office. An unfinished basement provides additional storage space and opportunities to make it your own. Outside, the covered front porch is the perfect spot for morning coffee, while the back porch overlooks a peaceful, wooded backyard with no neighbors directly behind the home. A fenced area and covered parking add to the property’s functionality, while the spacious 2-acre lot provides room to enjoy the outdoors and appreciate the privacy of the surrounding landscape. Move-in ready and full of character, this Rydal retreat offers a wonderful opportunity to enjoy the comfort of home with the tranquility of a private, wooded setting. Whether you’re looking for a full-time residence or a peaceful getaway, this property is one you won’t want to miss!
- Listing Status:
- Active
- Date Added:
- October 9, 2026
- Data Last Updated:
- November 11, 2026 at 10:06PM
- Listing Office:
- Keller Williams Realty Partners : 678-569-4000
- Listing Agent:
- Maria Sims Group : 404-805-0673
- Contact:
- 678-569-4000
- MLS ID:
- 7851510

- General: Private Yard
- Style: CabinCountryRustic
- Other Structures: Front PorchDeck
- Pool: None
- Parking: DrivewayGarage
- Roofing: Shingle
- Windows: Double Pane Windows
- General: LogTwoConcrete Perimeter
- Road/Access: County Road
- Originating MLS: First Multiple Listing Service
- County: Bartow - GA
- Zoning: TR 2 LL 316 D 23 S 20109 0316 040
- View: Trees/Woods
- Fencing: None
- Utilities: Cable AvailableElectricity AvailablePhone AvailableWater Available110 Volts220 Volts in Garage220 Volts in Laundry
- Water: Well
- Sewer: Septic Tank
- Source: First Multiple Listing Service
This listing courtesy of Maria Sims Group , Keller Williams Realty Partners
Monthly Payment
- Principal & Interest $
- Property Taxes $
- Home Insurance $
- VA Funding Fee $

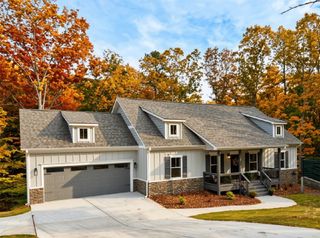
 New - 1 day ago