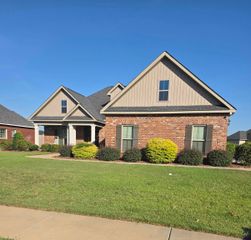
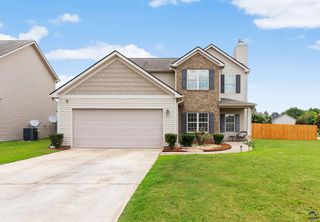
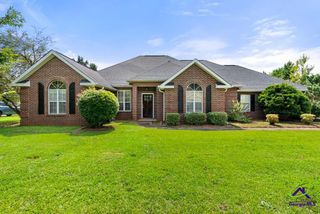
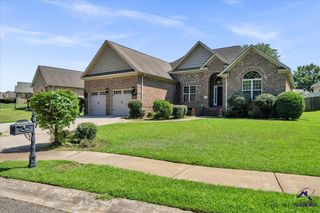
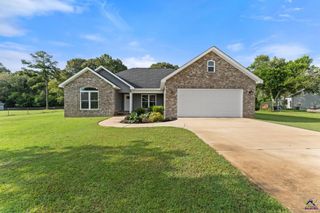
111 Chadwick Road, Warner Robins, GA 31088
- 3 beds |
- 3 baths |
- 2,162 sqft
 Single-Family Home
  Built in 2000
  1.04acre lot
 —— car garage
  $146/sqft
  Listed 1 month ago
Property Description
Welcome to 111 Chadwick Road in Warner Robins—a one-of-a-kind retreat tucked away on a private, wooded 1+ acre cul-de-sac lot, offering the perfect blend of space, character, and versatility. Boasting 2,162 square feet, this 3-bedroom, 3-bathroom home was designed for both comfortable everyday living and unforgettable entertaining. The expansive open-concept living areas create a warm, inviting atmosphere, while multiple cozy fireplaces add charm and character throughout the home. Need extra space? You'll love the abundance of flex rooms that can easily serve as a home office, playroom, media room, fitness area, or hobby space—tailored to fit your lifestyle. With generous storage throughout, you'll have room for everything. Step outside and discover what truly makes this property special. Multiple covered and uncovered wraparound decks provide endless opportunities to relax, entertain guests, or simply enjoy the peaceful wooded surroundings. Whether you're hosting a summer cookout, sipping your morning coffee, or unwinding by the fire on a cool evening, the outdoor living spaces are sure to impress. Additional features include a 2-car garage, mature landscaping, and the privacy of an established neighborhood, all while being conveniently located just minutes from shopping, dining, schools, medical facilities, and Robins Air Force Base.
- Listing Status:
- Active
- Date Added:
- July 1, 2026
- Data Last Updated:
- August 21, 2026 at 12:41PM
- Listing Office:
- SOUTHERN CLASSIC REALTORS : 678-635-8877
- MLS ID:
- 263979
- General: Wood Siding
- Pool: None
- Parking: Parking spaces: 2
- General: 2 Story or More
- HOA Amenities: 0.0N/A
- County: Houston County
- Water: City/County
- Sewer: Septic Tank
This listing courtesy of SOUTHERN CLASSIC REALTORS
Monthly Payment
- Principal & Interest $
- Property Taxes $
- Home Insurance $
- VA Funding Fee $

 New - 2 days ago