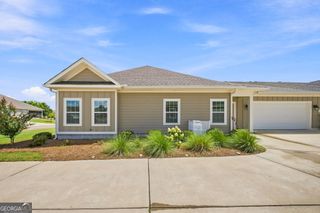
201 Park Bench Way LOT D78, Warner Robins, GA 31008
- 4 beds |
- 3 baths |
- 2,372 sqft
 Single-Family Home
  Built in 2026
  —— sqft lot
  —— car garage
  $125/sqft
  Listed 1 month ago
Property Description
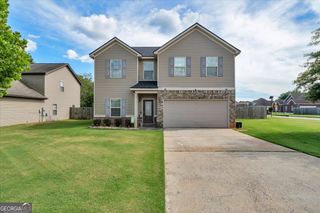
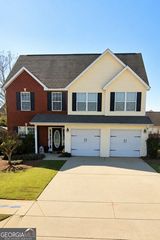
Move in Ready October 2026! The McGinnis plan by Smith Douglas Homes in the new community, Cobblestone Crossing Commons. Welcome to this desirable 4-bedroom, 2.5-bath home designed for comfortable living and everyday convenience. Just off the entry foyer, a thoughtfully converted study provides a dedicated space for working from home, reading, or pursuing hobbies in a quiet setting. Beyond the foyer, the home opens into a spacious kitchen and family room, creating a seamless flow that's ideal for both daily life and entertaining. The kitchen features granite countertops, upgraded cabinetry, and a generous island that offers ample prep space and casual seating. A patio located just off the kitchen and main living area extends the home's living space outdoors, providing the perfect spot for relaxing or gathering with friends and family. Upstairs, a versatile loft creates a natural separation between the Owner's Suite and the three secondary bedrooms, enhancing both privacy and functionality. The spacious Owner's Suite serves as a comfortable retreat, complete with a large walk-in closet and an attached bath featuring double vanities. The secondary bedrooms share a well-appointed full bath that also includes double vanities, helping to streamline busy mornings. With its flexible layout, modern finishes, and thoughtfully designed spaces, this home offers the perfect blend of comfort and practicality. Photos representative of plan not of actual home. Agent is not onsite at present time, contact agent to set up an appointment.
- Listing Status:
- Active
- Date Added:
- July 14, 2026
- Data Last Updated:
- August 21, 2026 at 1:06PM
- Listing Office:
- SDC Realty Central Georgia : 678-858-7313
- Listing Agent:
- Jeanne Vasquez : 623-451-6908
- MLS ID:
- 10805321

- Style: Stone FrameTraditional
- Parking: GuestGarageAttachedKitchen LevelGarage Door OpenerParking spaces: 2
- Roofing: Composition
- General: ConcreteStoneTwoSlab
- HOA Amenities: Management FeeReserve Fund250.0
- Originating MLS: Georgia MLS 2
- County: Peach
- Zoning: 0.0
- Utilities: Electricity AvailableHigh Speed InternetSewer AvailableUnderground UtilitiesWater AvailableElectricity on Property
- Water: Public
- Sewer: Public Sewer
- Source: Georgia MLS 2
This listing courtesy of Jeanne Vasquez , SDC Realty Central Georgia
Monthly Payment
- Principal & Interest $
- Property Taxes $
- Home Insurance $
- VA Funding Fee $

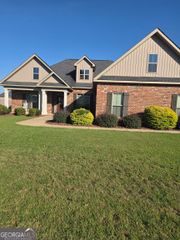
 New - 2 days ago