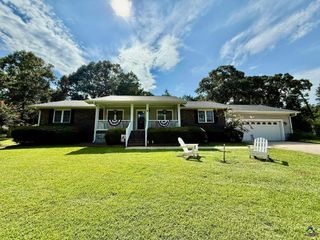
202 Park Bench Way Lot D65, Byron, GA 31008
- 4 beds |
- 3 baths |
- 2,372 sqft
 Single-Family Home
  Built in 2026
  —— sqft lot
  —— car garage
  $126/sqft
  Listed 29 days ago
Property Description
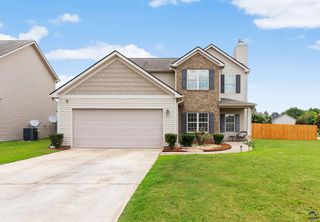
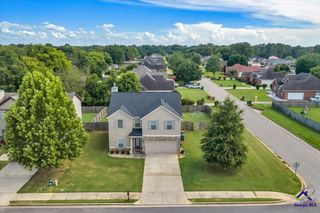
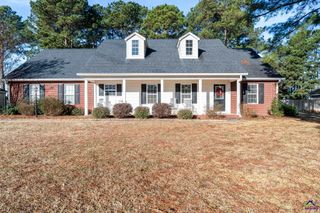
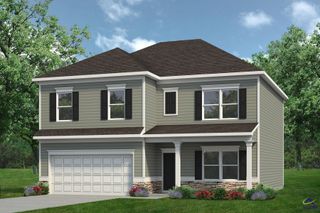
Move in Ready October 2026! The McGinnis plan by Smith Douglas Homes in the new community, Cobblestone Crossing Commons. Welcome to this inviting 4-bedroom, 2.5-bath home designed for comfortable everyday living and effortless entertaining. Just off the foyer, a thoughtfully converted study provides the perfect space for a home office, library, or quiet retreat. Durable LVP flooring flows throughout the main living areas, while cozy carpeting adds comfort to the bedrooms and second-floor spaces. The heart of the home features an open-concept kitchen and family room, creating a bright and welcoming atmosphere for gathering with family and friends. Just off the kitchen, a patio extends your living space outdoors, while the covered front porch offers a charming spot to relax and enjoy the neighborhood. Upstairs, a spacious loft area serves as a natural separation between the Owner's Suite and the additional bedrooms, providing both flexibility and privacy. The Owner's Suite is tucked away on one side of the second floor and features a private attached bath with double vanities and a generous walk-in closet. On the opposite side of the loft, three secondary bedrooms share a full bath with double vanities, making busy mornings more convenient. Thoughtfully designed with modern finishes and a versatile layout, this home blends style, comfort, and practicality to suit a variety of lifestyles. Photos representative of plan not of actual home. Agent is not onsite at present time. Please contact agent for further information and to set up an appointment.
- Listing Status:
- Active
- Date Added:
- July 23, 2026
- Data Last Updated:
- August 21, 2026 at 12:41PM
- Listing Office:
- SDC REALTY CENTRAL GEORGIA : 678-858-7313
- MLS ID:
- 264456
- General: Brick Front OnlyFiber Cement Siding
- Pool: None
- Parking: Parking spaces: 2
- General: 2 Story or More
- HOA Amenities: 250.0Yearly
- County: Peach County
- Water: City/County
- Sewer: City/County
This listing courtesy of SDC REALTY CENTRAL GEORGIA
Monthly Payment
- Principal & Interest $
- Property Taxes $
- Home Insurance $
- VA Funding Fee $

 New - 2 days ago