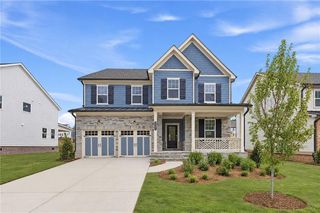
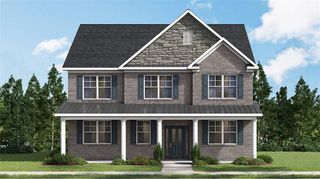
1336 Prince Place, Watkinsville, GA 30677
- 5 beds |
- 4 baths |
- 2,882 sqft
 Single-Family Home
 Built in 2016
 2,614sqft lot
 2 car garage
 $231/sqft
 Listed 9 days ago
Property Description
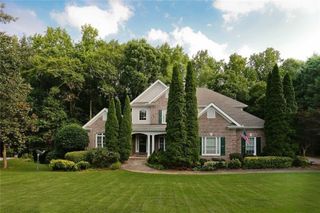
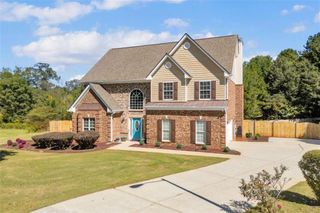
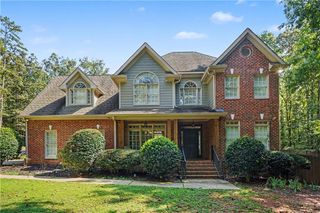
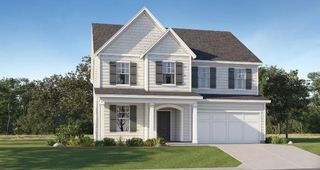
Behind the gates, the good life is calling... and she does NOT do voicemail! Welcome to 1336 Prince Place in coveted Rowan Oak Courtyard, the gated community where your weekends come fully loaded: tennis court, swimming pool, playground, AND clubhouse. Vacation? You live here now. This traditional FOUR-SIDED BRICK stunner brings 5 bedrooms, 4 baths, and a main-level guest bedroom with its own full bath. Now let’s talk LIGHT: 360 DEGREES OF NATURAL LIGHT bouncing off hardwood floors and jaw-dropping 20-FT CEILINGS. Sunglasses optional. Swooning is mandatory! The open-concept kitchen flows straight into the family room, where a BRICK FIREPLACE steals the show. This country-style kitchen came to cook: DOUBLE OVEN, GAS COOKTOP, stainless steel appliances, and a custom GRANITE ISLAND that seats 2. Then step right from the kitchen onto the SCREENED-IN PORCH and patio, made for morning coffee, evening wine, and everything in between. Hosting the holidays? The SEPARATE DINING ROOM with wainscoting says “pass the gravy, darling.” Saving the best for last: the OVERSIZED PRIMARY BEDROOM with a tray ceiling and an EN SUITE spa escape featuring DUAL CLOSETS (no more sharing!), DUAL SINKS, a TILED SHOWER, and a SOAKING TUB that’s begging for bubbles. Gated. Brick. Bright. FABULOUS. Homes like this don’t wait, and neither should you. BOOK YOUR SHOWING TODAY!
- Listing Status:
- Active
- Date Added:
- November 3, 2026
- Data Last Updated:
- November 12, 2026 at 7:09AM
- Listing Office:
- Mark Spain Real Estate : 770-886-9000
- Listing Agent:
- MARK SPAIN : 770-886-9000
- Contact:
- 770-886-9000
- MLS ID:
- 7862204

- General: Private EntranceRain Gutters
- Style: Traditional
- Other Structures: Rear PorchScreenedPatio
- Pool: None
- Parking: AttachedDrivewayGarageGarage Faces FrontKitchen LevelLevel DrivewayParking spaces: 2
- Roofing: Shingle
- Windows: Double Pane WindowsWindow Treatments
- General: Brick 4 SidesFrameTwoConcrete PerimeterSlab
- Road/Access: City StreetCounty Road
- HOA Amenities: Maintenance GroundsSwimTennis3604.0Annually
- Originating MLS: First Multiple Listing Service
- County: Oconee - GA
- Zoning: 1578/104 1443/306 1344/640 37/793C 01AA064
- View: Trees/Woods
- Fencing: None
- Utilities: Cable AvailableElectricity AvailableNatural Gas AvailableSewer AvailableUnderground UtilitiesWater AvailableOther
- Water: Public
- Sewer: Public Sewer
- Source: First Multiple Listing Service
This listing courtesy of MARK SPAIN , Mark Spain Real Estate
Monthly Payment
- Principal & Interest $
- Property Taxes $
- Home Insurance $
- VA Funding Fee $