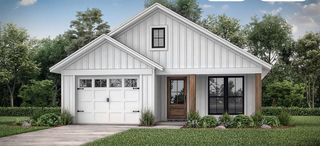
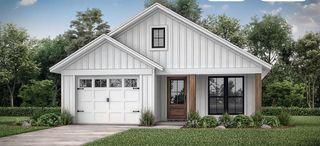
124 Kelly Drive NE, White, GA 30184
- 3 beds |
- 2 baths |
- 1,460 sqft
 Single-Family Home
 Built in 2023
 0.93acre lot
 2 car garage
 $236/sqft
 Listed 1 month ago
Property Description
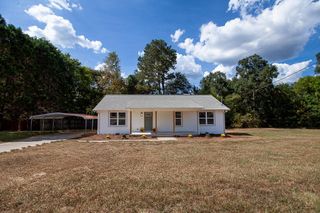
Absolutely adorable and charming one level ranch home on almost an acre in White, GA! This wonderful home is 3 years old, but still feels like a brand new home! Meticulously maintained and well-cared for, you will immediately feel at home when walking in! The calming and lovely colors throughout are bright and cheery! Large and spacious open floor plan, is adorned by the oversized kitchen island, perfect for entertaining and being with family! Plenty of custom cabinetry and beautiful white countertops, make this the heart of the home. Primary bedroom and ensuite have been thoughtfully built with added square footage, to maximize the space, which includes a large walk-in closet. Two more large secondary bedrooms with coordinating color palates. Extended garage parking is ready for large vehicles and extra storage space. Long flat driveway is perfect for parking all the toys- boats, RV's and extra vehicles. Huge flat back yard is private and ready to be fenced for your needs! Wonderfully located on quiet and private street. This non-HOA home is move in ready and is in perfect condition!
- Listing Status:
- Pending
- Date Added:
- October 19, 2026
- Data Last Updated:
- November 19, 2026 at 8:08PM
- Listing Office:
- EXP Realty, LLC. : 888-959-9461
- Listing Agent:
- Justin Morgan : 770-378-6504
- Contact:
- 888-959-9461
- MLS ID:
- 7855919

- General: Double VanityWalk-In Closet(s)
- Rooms: Living Room
- Appliances: DishwasherElectric OvenElectric RangeMicrowave
- Laundry: Main LevelMud Room
- Basement: None
- Flooring: Luxury Vinyl
- A/C: Ceiling Fan(s)Central Air
- Heating: CentralElectric
- Fireplace: Fireplaces: 0
- Disability Feature: None
- Eco/Green Feature: NoneNone
- General: None
- Style: Ranch
- Other Structures: Patio
- Pool: None
- Parking: GarageGarage Faces FrontKitchen LevelLevel Driveway
- Roofing: Metal
- Windows: Insulated Windows
- General: Vinyl SidingOneSlab
- Road/Access: County Road
- HOA Amenities: 0.0Annually
- Originating MLS: First Multiple Listing Service
- County: Bartow - GA
- Zoning: LL316 LD5 PLAT 28-164W002 0004 020
- View: NeighborhoodTrees/Woods
- Fencing: None
- Utilities: Cable AvailableElectricity AvailableSewer AvailableWater Available110 Volts
- Water: Public
- Sewer: Public Sewer
- Source: First Multiple Listing Service
This listing courtesy of Justin Morgan , EXP Realty, LLC.
Monthly Payment
- Principal & Interest $
- Property Taxes $
- Home Insurance $
- VA Funding Fee $