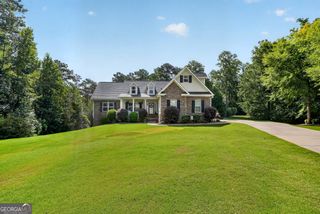
130 Maple Lane, Williamson, GA 30292
- 4 beds |
- 3 baths |
- 2,977 sqft
 Single-Family Home
  Built in 2023
  1.03acre lot
 —— car garage
  $168/sqft
  Listed 2 years ago
Property Description
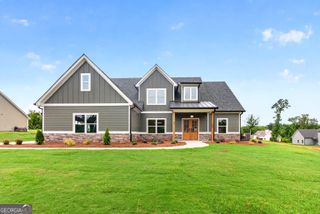
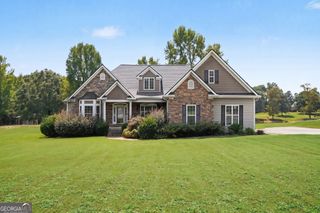
Motivated sellers! Enjoy a rate 1 point below market for the first year of ownership and help with closing costs when using preferred lender, Matt Black with Fairway Independent Mortgage. Better than new and truly move-in ready, this beautifully upgraded home offers the perfect combination of space, style, and value. The thoughtfully designed floor plan features the primary suite and two additional bedrooms on the main level, while upstairs you'll find a spacious fourth bedroom complete with a walk-in closet, full bath, and separate sitting area-ideal for guests, a teen suite, or a private home office. The heart of the home is the stunning kitchen, showcasing a large quartz island, an oversized walk-in pantry, and plenty of space for entertaining family and friends. Plantation shutters throughout the home add timeless elegance and are just one of the many upgrades that set this property apart from standard builder offerings. Step outside to enjoy the extended covered back porch overlooking a private, wooded backyard. The fully custom style fenced yard, mature landscaping in both the front and back, and a 10' x 16' storage shed create the perfect outdoor retreat with plenty of room for gardening, recreation, or additional storage. Located in the highly sought after Ashley Glen community in Williamson, residents enjoy access to a neighborhood pool and the convenience of being just a short drive from Griffin, Senoia, and Peachtree City. This exceptional home combines premium upgrades, privacy, and an outstanding location-making it an opportunity you won't want to miss.
- Listing Status:
- Active
- Date Added:
- August 12, 2026
- Data Last Updated:
- September 26, 2026 at 3:06PM
- Listing Office:
- Keller Williams Realty Atl. Partners : 770-632-1112
- Listing Agent:
- Philip Corley : 770-317-9432
- MLS ID:
- 10824060

- General: Outbuilding
- Style: Traditional
- Parking: GarageAttachedKitchen LevelGarage Door OpenerSide/Rear EntranceParking spaces: 2
- Roofing: Composition
- Windows: Double Pane Windows
- General: ConcreteTwoSlab
- HOA Amenities: Maintenance GroundsSwimming600.0
- Originating MLS: Georgia MLS 2
- County: Pike
- Zoning: 062 013 S
- Fencing: Back YardFenced
- Utilities: Cable AvailableUnderground Utilities
- Water: Public
- Sewer: Septic Tank
- Source: Georgia MLS 2
This listing courtesy of Philip Corley , Keller Williams Realty Atl. Partners
Monthly Payment
- Principal & Interest $
- Property Taxes $
- Home Insurance $
- VA Funding Fee $

 New - 1 day ago