3221 Hollonville Road, Williamson, GA 30292
- 4 beds |
- 4 baths |
- 2,700 sqft
 Single-Family Home
  Built in 2021
  3.05acre lot
 —— car garage
  $194/sqft
  Listed 1 month ago
Property Description
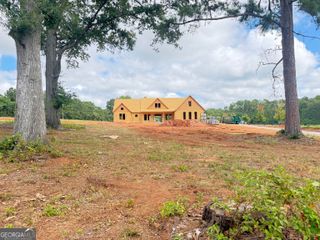
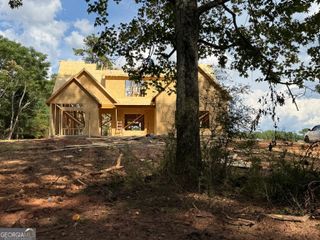
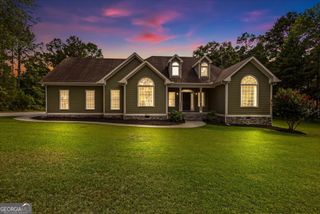
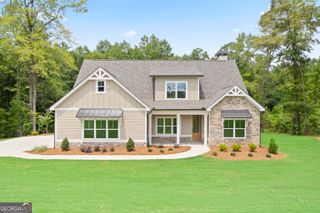
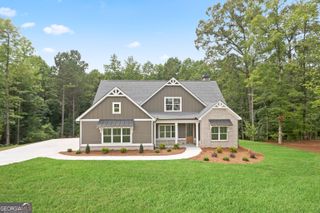
Seller is motivated to sell!! Bring your offers! Beautiful appointed traditional-style residence, offering refined country living on a private 3-acre setting. Built just four years ago, this thoughtfully designed 4-bedroom, 3.5-bath home combines timeless architecture with modern comforts and an open-concept floor plan ideal for both everyday living and entertaining. The main level features luxury LVP flooring throughout, a spacious living area, and a well-appointed kitchen complete with granite countertops and a newly installed microwave. The primary suite is conveniently located on the main level and serves as a true retreat, featuring a garden tub, separate shower, and an expansive walk-in closet. A half bath on the main level adds convenience for guests. Upstairs, you will find three generously sized bedrooms, two full bathrooms, a versatile bonus room, and an open loft area-perfect for a home office, media space, or playroom. Recent exterior enhancements elevate both function and charm, including a gated wire fence, a newly added outbuilding, and a screened-in back porch ideal for enjoying peaceful outdoor views year-round. The property offers ample space for horses, (current owner has 2), recreation, gardening, or future expansion while preserving privacy and tranquility. Located in the highly regarded Pike County School System, this home delivers the perfect balance of luxury, comfort, and country living-all within a desirable community. Call/text Angie McKernan or your favorite Realtor to schedule a showing.
- Listing Status:
- Active
- Date Added:
- September 1, 2026
- Data Last Updated:
- September 26, 2026 at 2:06PM
- Listing Office:
- Keller Williams Realty Atl. Partners : 770-252-2266
- Listing Agent:
- Angie McKernan : 770-584-8187
- MLS ID:
- 10837032

- General: Outbuilding
- Style: Traditional
- Parking: GarageParking spaces: 2
- Roofing: Composition
- General: ConcreteTwoSlab
- HOA Amenities: None
- Originating MLS: Georgia MLS 2
- County: Pike
- Zoning: 039 009 C
- Fencing: Back YardChain LinkFencedFront Yard
- Utilities: Electricity AvailableHigh Speed InternetPhone AvailableElectricity on Property
- Water: Well
- Sewer: Septic Tank
- Source: Georgia MLS 2
This listing courtesy of Angie McKernan , Keller Williams Realty Atl. Partners
Monthly Payment
- Principal & Interest $
- Property Taxes $
- Home Insurance $
- VA Funding Fee $