42 Traveler Lane 42, Williamson, GA 30292
- 4 beds |
- 3 baths |
- 2,765 sqft
 Single-Family Home
  Built in 2026
  2.84acre lot
 —— car garage
  $207/sqft
  Listed 1 year ago
Property Description
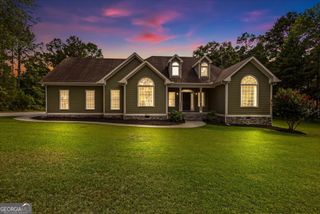
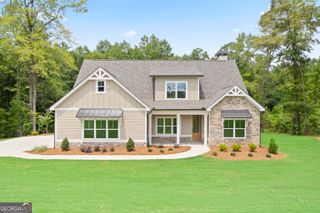
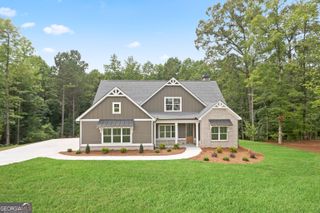
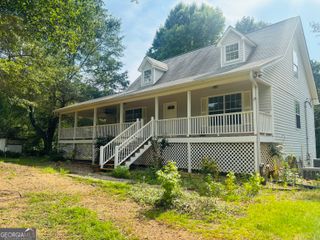
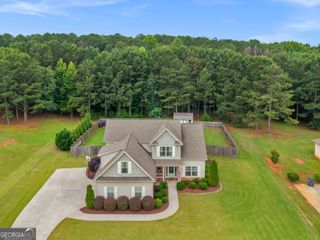
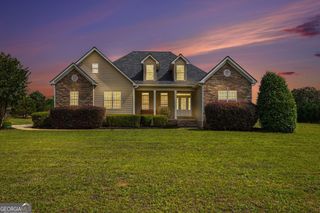
Springer A - Four Bedrooms and 3 Baths. The Springer is a TRUE RANCH style home with no stairs. Beautiful kitchen with wall oven and microwave. Beautiful Cabinets with quartz countertops. Electric cook-top with Custom Wood Vent Hood, Stainless Steel Farm Sink, . Breakfast Window, Family Room and Primary Bedroom each have large picture windows for great views and sunlight. Large family room with wood-burning fireplace. Split Bedroom layout. Split Bedroom layout. Primary bedroom with ensuite bath. Bathroom with dual vanity, soaking tub and tile shower. Large walk-in closet. Two secondary bedrooms share hall bath. One secondary bedroom has private bath and large walk-in closet. Covered back porch with fireplace. House is on 2.84 acres . The BUILDER INCENTIVE IS $20K to be used any way, and Preferred Lender will contribute $2k towards closing costs. House has to within 45 days from contract date.
- Listing Status:
- Active
- Date Added:
- August 8, 2026
- Data Last Updated:
- August 11, 2026 at 5:06PM
- Listing Office:
- Lindsey Marketing Group : 770-599-8700
- Listing Agent:
- Emily Byrd : 678-201-8354
- MLS ID:
- 10822087

- Style: Craftsman
- Parking: GarageAttachedKitchen LevelGarage Door OpenerSide/Rear EntranceParking spaces: 3
- Roofing: Composition
- Windows: Double Pane Windows
- General: ConcreteOneSlab
- HOA Amenities: Maintenance Grounds250.0
- Originating MLS: Georgia MLS 2
- County: Pike
- Zoning: 039046
- Utilities: Cable AvailableElectricity AvailableHigh Speed InternetUnderground UtilitiesElectricity on Property
- Water: Public
- Sewer: Septic Tank
- Source: Georgia MLS 2
This listing courtesy of Emily Byrd , Lindsey Marketing Group
Monthly Payment
- Principal & Interest $
- Property Taxes $
- Home Insurance $
- VA Funding Fee $