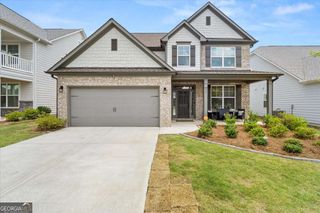
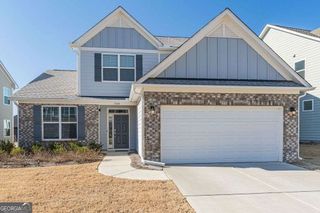
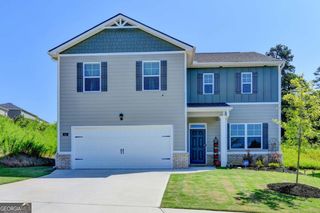
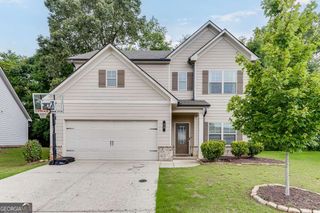
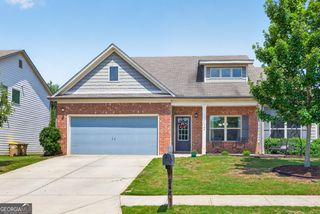
131 Pinehurst Drive, Winder, GA 30680
- 4 beds |
- 3 baths |
- 2,750 sqft
 Single-Family Home
  Built in 2022
  0.9acre lot
 —— car garage
  $167/sqft
  Listed 5 days ago
Property Description
Situated on nearly an acre with exceptional space between neighboring homes, this home offers privacy, a functional floor plan, and room to grow. The main level features hardwood floors, a formal dining room with chair rail molding, and a living room with a fireplace. The kitchen includes a large island with seating, granite countertops, tile backsplash, stainless steel appliances, and ample cabinet and counter space. Upstairs, the primary suite features a tray ceiling and an en-suite bath with dual vanities, a soaking tub, and a separate glass-enclosed shower. Three additional bedrooms and a full bath complete the upper level. The framed basement is ready to be finished, offering space for a media room, home office, gym, playroom, or additional living area. Outside, the large deck overlooks wooded views, while the nearly one-acre lot provides plenty of usable yard space with room for a pool, garden, fire pit, or outdoor entertaining. With extra distance between neighboring homes, you'll enjoy added privacy that's hard to find. If you're looking for space, privacy, and the opportunity to make a home your own, this property is ready to deliver. Schedule your showing today.
- Listing Status:
- Active
- Date Added:
- July 2, 2026
- Data Last Updated:
- July 7, 2026 at 7:06AM
- Listing Office:
- Redfin Corporation : 404-800-3623
- Listing Agent:
- Robi Olguin : 404-800-3623
- MLS ID:
- 10797659

- Style: Traditional
- Parking: GarageParking spaces: 2
- Roofing: Composition
- Windows: Double Pane Windows
- General: BrickVinyl SidingTwo
- HOA Amenities: 425.0
- Originating MLS: Georgia MLS 2
- County: Barrow
- Zoning: XX057G 029
- Utilities: Electricity AvailableSewer AvailableWater Available220 VoltsElectricity on Property
- Water: Public
- Sewer: Septic Tank
- Source: Georgia MLS 2
This listing courtesy of Robi Olguin , Redfin Corporation
Monthly Payment
- Principal & Interest $
- Property Taxes $
- Home Insurance $
- VA Funding Fee $

 New - 1 day ago