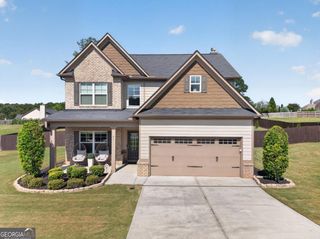
206 Atlas Lane, Winder, GA 30680
- 4 beds |
- 4 baths
 Single-Family Home
  Built in 2026
  8,712sqft lot
 —— car garage
  $——/sqft
  Listed 4 days ago
Property Description
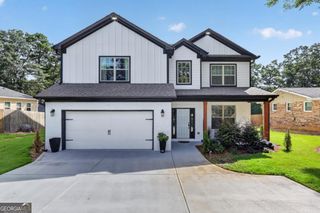
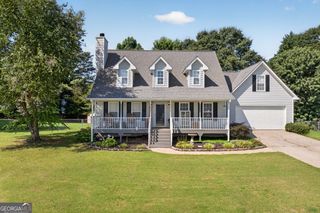
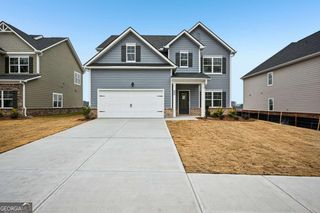
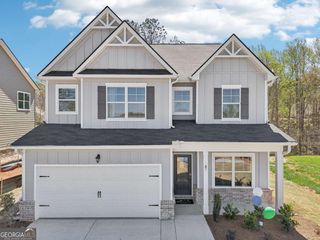
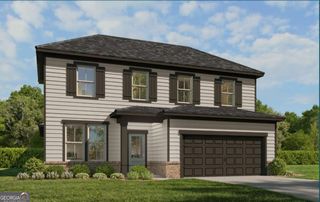
New Construction Oct/Nov 2026 Completion. Discover Elevated Living in The Harrison G. Step into style, comfort, and sophistication, a breathtaking 2,559 sq ft ranch-style masterpiece nestled in the peaceful Cedar Farms community. This 4-bedroom, 3.5-bath beauty is designed to impress, offering spacious luxury with every modern upgrade you could want. From the moment you walk in, you're greeted by a bright, open-concept layout that flows effortlessly from the inviting living room to the designer kitchen and elegant dining space. Featuring quartz countertops and 42" Fawn cabinets, and top- gas appliances, this kitchen is a chef's dream and entertainer's delight. Retreat to your serene primary suite oasis, complete with a spa-inspired bath showcasing dual vanities, and spacious walk-in shower. Need a home office or reading nook? The private study offers just that. Other must-see highlights include the covered patio and separate laundry room. With thoughtful touches throughout, The Harrison G is more than a home-it's a lifestyle. Don't miss your chance to own this incredible home, Schedule your private tour today! Location is close to downtown Winder, convenient I-85 access minutes to Chateau Elan. Attached interior photos may include upgrades and non-standard features and are for illustrations purposes only! They may not be an exact representation of the home. ** Actual home will vary due to designer selections, option upgrades and site plan layouts.
- Listing Status:
- Active
- Date Added:
- July 22, 2026
- Data Last Updated:
- July 26, 2026 at 1:07PM
- Listing Office:
- Davidson Realty GA : 877-999-2009
- Listing Agent:
- Adam L Knight : 770-527-7389
- MLS ID:
- 10811932

- Style: Ranch
- Parking: GarageParking spaces: 2
- Roofing: Composition
- Windows: Double Pane Windows
- General: ConcreteOneSlab
- HOA Amenities: Maintenance GroundsSwimming1151.0
- Originating MLS: Georgia MLS 2
- County: Barrow
- Zoning: 0
- Utilities: Cable AvailableElectricity AvailableNatural Gas AvailableUnderground UtilitiesWater AvailableElectricity on Property
- Water: Public
- Sewer: Public Sewer
- Source: Georgia MLS 2
This listing courtesy of Adam L Knight , Davidson Realty GA
Monthly Payment
- Principal & Interest $
- Property Taxes $
- Home Insurance $
- VA Funding Fee $

 New - 1 day ago