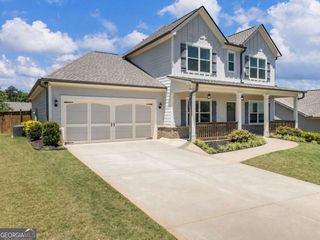
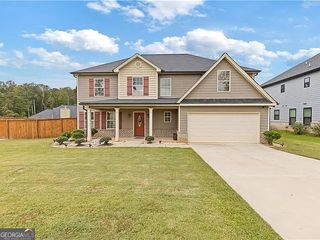
24 Inman Park LOT 12, Winder, GA 30680
- 4 beds |
- 4 baths |
- 2,680 sqft
 Single-Family Home
  Built in 2026
  1acre lot
 —— car garage
  $163/sqft
  Listed 4 days ago
Property Description
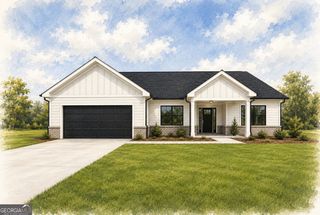
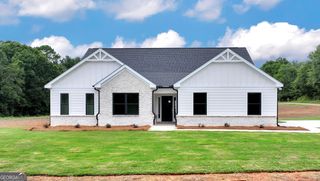
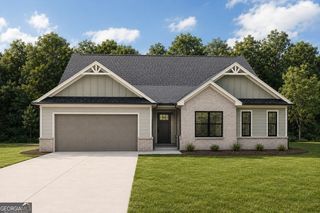
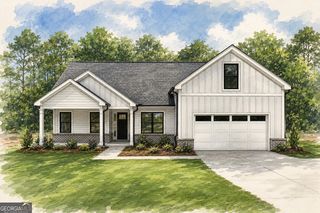
Introducing Equestrian Falls - a new home community of beautifully crafted homes, blending large level lots, thoughtfully designed floor plans, and modern updates. Located on a breathtaking property that was once a picturesque horse farm-one of the most desirable settings in Barrow County. The Harcourt Plan offers modern living with standout architectural details. This spacious 4-bedroom, 3.5-bath home features approximately 2,680 square feet and an open, inviting layout designed for both everyday living and entertaining. The great room boasts vaulted ceilings with built-in bookshelves, creating a stunning focal point that flows seamlessly into the open-concept kitchen. A large kitchen island, granite countertops, and luxury vinyl plank flooring elevate the space, while a dedicated sitting room and dining room add versatility and charm. The primary suite is a true retreat, complete with a sitting area, an oversized walk-in closet, and a spa-like bathroom featuring a dual vanity. With thoughtful design, desirable finishes, and a setting that truly sets it apart, the Harcourt Plan delivers style, space, and comfort in a beautiful new-build home. Additional homes available & coming soon! There are more homes to see and show while you are out here. It's well worth your time to come visit us! Secondary photos are stock photos. Estimated completion in August 2026.
- Listing Status:
- Active
- Date Added:
- July 23, 2026
- Data Last Updated:
- July 26, 2026 at 7:08AM
- Listing Office:
- Reynolds Realty LLC : 770-867-8030
- Listing Agent:
- Kristin K Thomas : 678-758-0462
- MLS ID:
- 10811383

- Style: Brick/FrameCraftsmanRanchTraditional
- Parking: GarageAttachedParking spaces: 2
- Roofing: Composition
- Windows: Double Pane Windows
- General: ConcreteBrickOne and One HalfSlab
- HOA Amenities: Other350.0
- Originating MLS: Georgia MLS 2
- County: Barrow
- Zoning: XX104K 012
- Utilities: Electricity AvailableUnderground UtilitiesWater AvailableElectricity on Property
- Water: Public
- Sewer: Septic Tank
- Source: Georgia MLS 2
This listing courtesy of Kristin K Thomas , Reynolds Realty LLC
Monthly Payment
- Principal & Interest $
- Property Taxes $
- Home Insurance $
- VA Funding Fee $