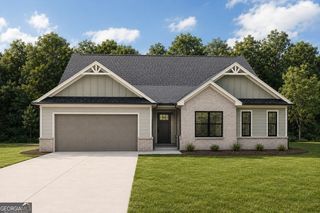
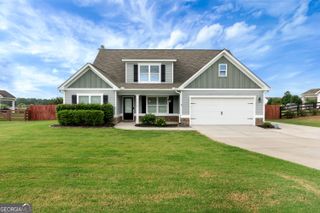
406 Myles Way, Winder, GA 30680
- 4 beds |
- 4 baths |
- 2,680 sqft
 Single-Family Home
  Built in 2026
  1.02acre lot
 —— car garage
  $160/sqft
  Listed 4 days ago
Property Description
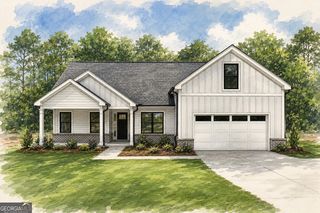
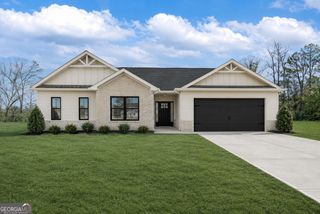
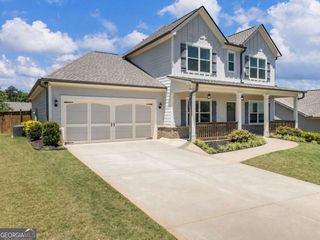
MOVE IN READY NEW HOME!! 1+ Acre Property, NO HOA! Must see this stunning 4-bedroom, 3.5-bath home offering approximately 2,680 square feet of thoughtfully designed living space. This plan combines modern comfort with striking architectural details, creating a home that is both functional and visually impressive. The spacious great room features soaring vaulted ceilings and custom built-in bookshelves, serving as a dramatic focal point while seamlessly connecting to the open-concept kitchen. The kitchen is designed for both style and practicality, complete with a large island, granite countertops, and luxury vinyl plank flooring. Additional living spaces include a dedicated sitting room and a formal dining room, providing flexibility for entertaining, relaxing, or working from home. The primary suite is a true retreat, featuring a private sitting area, an oversized walk-in closet, and a spa-inspired bathroom with dual vanities and elegant finishes. Blending thoughtful design, high-quality finishes, and an exceptional setting, the Harcourt Plan offers the perfect balance of style, space, and everyday comfort. Secondary photos are representative stock images.
- Listing Status:
- Active
- Date Added:
- July 23, 2026
- Data Last Updated:
- July 26, 2026 at 12:06PM
- Listing Office:
- Reynolds Realty LLC : 770-867-8030
- Listing Agent:
- Kristin K Thomas : 678-758-0462
- MLS ID:
- 10811824

- Style: Brick/FrameCraftsmanRanchTraditional
- Parking: GarageAttachedSide/Rear EntranceParking spaces: 2
- Roofing: Composition
- Windows: Double Pane Windows
- General: ConcreteBrickOne and One HalfSlab
- HOA Amenities: None
- Originating MLS: Georgia MLS 2
- County: Barrow
- Zoning: XX111R 004
- Utilities: Underground UtilitiesWater Available
- Water: Public
- Sewer: Septic Tank
- Source: Georgia MLS 2
This listing courtesy of Kristin K Thomas , Reynolds Realty LLC
Monthly Payment
- Principal & Interest $
- Property Taxes $
- Home Insurance $
- VA Funding Fee $