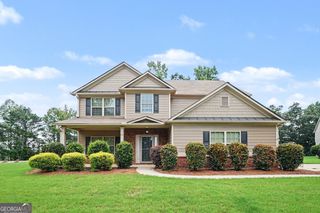
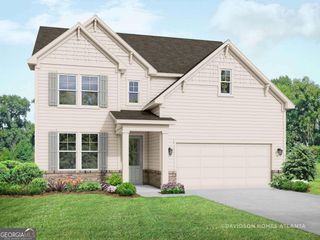
305 McMillian Court NW, Winder, GA 30680
- 4 beds |
- 3 baths |
- 2,656 sqft
 Single-Family Home
  Built in 2020
  0.7acre lot
 —— car garage
  $179/sqft
  Listed 15 days ago
Property Description
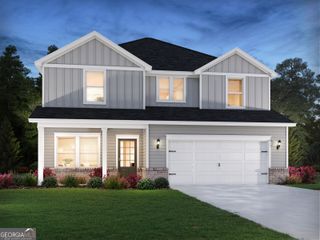
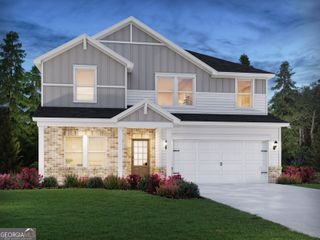
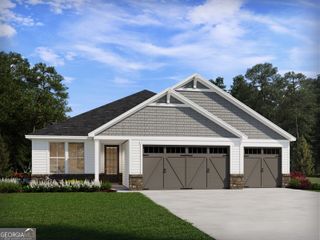
Experience refined living in the highly sought-after Jacob floor plan-beautifully designed ranch offering 4 bedrooms and 2.5 baths with exceptional attention to detail throughout, all with the added freedom. The expansive open-concept living area showcases soaring vaulted ceilings, , a striking wood-burning fireplace, and durable luxury vinyl plank (LVP) flooring that blends style with everyday functionality. The chef-inspired kitchen is thoughtfully appointed with Sparkling granite countertops, stainless steel appliances, designer tile backsplash, a spacious walk-in pantry, and abundant prep space-perfect for both entertaining and daily living. Just off the kitchen, a functional mudroom adds convenience and organization. Retreat to the private owner's suite, complete with an elegant double trey ceiling and a spa-like bath featuring dual vanities, a separate soaking tub and shower, and an oversized walk-in closet. Generously sized secondary bedrooms offer comfort and flexibility. Designed for effortless one-level living, this home offers a seamless layout, maximizing accessibility and ease of maintenance. Situated on a spacious homesite, enjoy privacy and flexibility rarely found-perfect for outdoor living, hobbies, or future additions-with a covered back porch & part area ideal for relaxing or entertaining. Conveniently located just minutes from I-85, making commuting a breeze, you'll enjoy easy access to all the shopping, dining, and amenities.
- Listing Status:
- Active
- Date Added:
- August 6, 2026
- Data Last Updated:
- August 11, 2026 at 5:08AM
- Listing Office:
- All Star Realty : 678-425-9520
- Listing Agent:
- Cindy Davila : 404-569-9547
- MLS ID:
- 10813722

- General: Outbuilding
- Style: Craftsman
- Parking: GarageAttachedGarage Door OpenerParking spaces: 0
- Roofing: Composition
- General: ConcreteOne
- HOA Amenities: Other300.0
- Originating MLS: Georgia MLS 2
- County: Barrow
- Zoning: XX058D 016
- Fencing: Back YardPrivacyWood
- Utilities: Electricity AvailableElectricity on Property
- Water: Public
- Sewer: Septic Tank
- Source: Georgia MLS 2
This listing courtesy of Cindy Davila , All Star Realty
Monthly Payment
- Principal & Interest $
- Property Taxes $
- Home Insurance $
- VA Funding Fee $

 New - 3 days ago