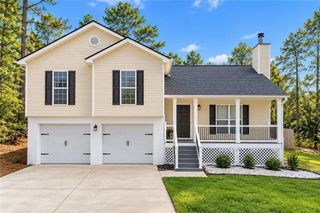
36 Charlie Way, Winder, GA 30680
- 3 beds |
- 2 baths |
- 1,760 sqft
 Single-Family Home
 Built in 2024
 6,970sqft lot
 2 car garage
 $189/sqft
 Listed 28 days ago
Property Description
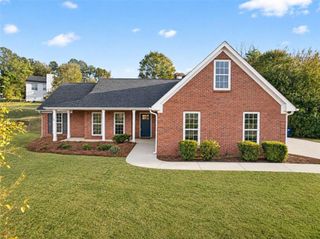
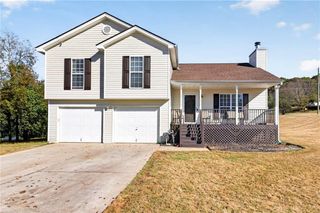
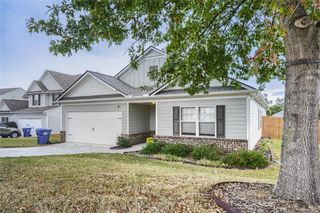
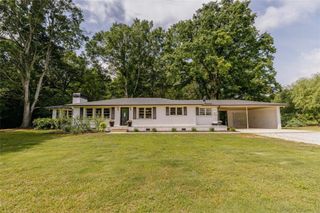
DON'T MISS THIS OPPORTUNITY! Southern charm meets inviting decorative details in this beautiful 3-bedroom, 2-bath home! From the moment you arrive, you'll fall in love with the charming rocking-chair front porch, the perfect place to enjoy your morning coffee, unwind after a long day, or simply relax and enjoy the peaceful surroundings. Step inside to discover a warm and inviting interior filled with character and thoughtful architectural details, including decorative chair rail molding that adds a touch of classic elegance. The spacious eat-in kitchen features beautiful stone countertops, stainless steel appliances, and plenty of room for casual dining and entertaining. The inviting primary suite features an elegant tray ceiling and a private bath complete with a double vanity and oversized shower with glass door enclosure. The secondary bathroom also features a glass door enclosure, adding a stylish touch. Two additional bedrooms offer flexibility for guests, a home office, or additional living needs. A generously sized laundry room provides extra convenience and functionality. Step outside to enjoy the fenced backyard, offering space for outdoor entertaining, gardening, or relaxing. Pet owners will especially appreciate the convenient built-in dog door, providing easy access to the backyard for their four-legged companions! PRICED BELOW MARKET VALUE, charming curb appeal, decorative architectural features, a fenced backyard, pet-friendly conveniences, and an attractive price make this home a MUST-SEE! ASK ABOUT AVAILABLE CLOSING COST INCENTIVES WHEN USING ONE OF OUR APPROVED LENDERS! Schedule your private showing today and take advantage of this incredible opportunity!
- Listing Status:
- Pending
- Date Added:
- October 15, 2026
- Data Last Updated:
- November 12, 2026 at 6:06AM
- Listing Office:
- Southern Grandeur Real Estate Group, Inc. : 404-754-3188
- Listing Agent:
- Colleen Stellwagen : 404-754-3188
- Contact:
- 404-754-3188
- MLS ID:
- 7854816

- General: Disappearing Attic StairsDouble VanityHigh Ceilings 9 ft MainHigh Ceilings 10 ft MainHis and Hers ClosetsTray Ceiling(s)Vaulted Ceiling(s)Walk-In Closet(s)
- Rooms: BathroomBedroomGreat RoomKitchenLaundry
- Appliances: DishwasherElectric RangeGas Water HeaterMicrowaveRefrigerator
- Laundry: Common AreaLaundry RoomMain Level
- Basement: None
- Flooring: Luxury VinylTile
- A/C: Ceiling Fan(s)Central AirElectricENERGY STAR Qualified Equipment
- Heating: CentralForced AirHeat PumpNatural Gas
- Fireplace: BrickDecorativeGas LogGreat RoomFireplaces: 1
- Disability Feature: Accessible BedroomAccessible ClosetsAccessible DoorsAccessible EntranceAccessible Full BathAccessible Hallway(s)Accessible Kitchen
- Eco/Green Feature: AppliancesHVACInsulationRoofThermostatWindowsNone
- General: Private EntrancePrivate YardRain Gutters
- Style: CraftsmanModernRanch
- Other Structures: Front PorchPatioCovered
- Pool: None
- Parking: AttachedGarageGarage Door OpenerGarage Faces FrontKitchen LevelLevel Driveway
- Roofing: Composition
- Windows: ENERGY STAR Qualified WindowsInsulated WindowsWindow Treatments
- General: Brick VeneerCement SidingHardiPlank TypeOneSlab
- Road/Access: County Road
- HOA Amenities: Maintenance Grounds500.0Annually
- Originating MLS: First Multiple Listing Service
- County: Barrow - GA
- Zoning: LOT # 48 HEARTLAND PHASE 4XX107E 209
- View: Neighborhood
- Fencing: Back YardFencedFront YardPrivacyWood
- Utilities: Cable AvailableElectricity AvailableNatural Gas AvailableSewer AvailableWater Available110 Volts220 Volts in Laundry
- Water: Public
- Sewer: Public Sewer
- Source: First Multiple Listing Service
This listing courtesy of Colleen Stellwagen , Southern Grandeur Real Estate Group, Inc.
Monthly Payment
- Principal & Interest $
- Property Taxes $
- Home Insurance $
- VA Funding Fee $