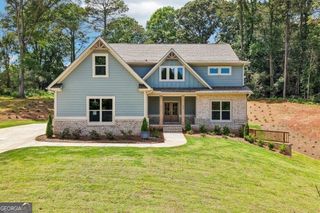
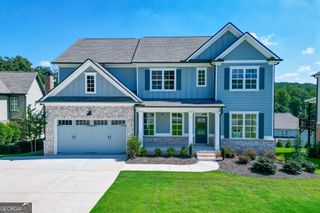
41 Saint Ives Circle, Winder, GA 30680
- 4 beds |
- 4 baths |
- 3,165 sqft
 Single-Family Home
  Built in 2022
  0.9acre lot
 —— car garage
  $199/sqft
  Listed 2 months ago
Property Description
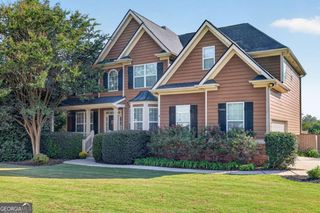
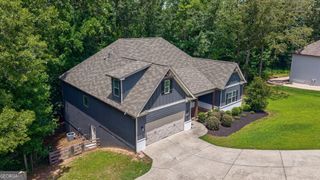
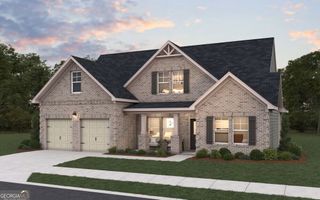
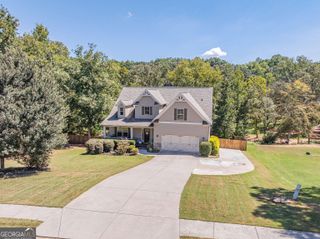
Blending the warmth of modern farmhouse design with the elegance of four sided brick construction, this must-see property connects modern comfort with small town charm in one of Winder's most desirable communities. Nestled on an acre lot in Saint Ives, this thoughtfully updated and maintained home offers the perfect blend of peaceful suburban living with convenient access to everything northeast Georgia has to offer. Step inside to discover a sun soaked floor plan that features spacious living areas, tasteful custom touches, and a calming atmosphere. From the front foyer, the custom home office greets you with a splash of color and character. The great room boasts a modern color palette with timeless feel, sending you to a spacious entertainer's kitchen that serves as the home's focal point. The kitchen is accompanied by a walk in pantry, large laundry room, and a dining area with 180 degree views to the wooded back yard. The main level primary suite offers abundant space, privacy, and comfort boasting a massive bathroom and walk-around closet combo. The upstairs contains all other tastefully finished bedrooms, including an additional private suite. Unbeatable location being 5 minutes from downtown Winder, and 20 minutes from Athens, Braselton, Hoschton, Auburn, and Bethlehem. Come experience this rare opportunity!
- Listing Status:
- Active
- Date Added:
- August 5, 2026
- Data Last Updated:
- September 26, 2026 at 7:06AM
- Listing Office:
- Rise 24 Real Estate : 480-636-9896
- Listing Agent:
- Luke MacDonald : 404-518-2427
- MLS ID:
- 10830191

- General: Pool HouseTennis Court(s)
- Style: Brick 4 SideRusticCraftsman
- Parking: GarageKitchen LevelGarage Door OpenerSide/Rear EntranceParking spaces: 2
- Roofing: Composition
- Windows: Double Pane Windows
- General: BrickThree Or MoreBlock
- HOA Amenities: Maintenance GroundsSwimmingTennis450.0
- Originating MLS: Georgia MLS 2
- County: Barrow
- Zoning: WN26B 114
- View: Seasonal ViewView
- Utilities: Cable AvailableElectricity AvailableHigh Speed InternetNatural Gas AvailablePhone AvailableUnderground UtilitiesWater Available220 VoltsElectricity on Property
- Water: Public
- Sewer: Septic Tank
- Source: Georgia MLS 2
This listing courtesy of Luke MacDonald , Rise 24 Real Estate
Monthly Payment
- Principal & Interest $
- Property Taxes $
- Home Insurance $
- VA Funding Fee $