661 Wellington Drive, Winder, GA 30680
- 4 beds |
- 6 baths |
- 3,769 sqft
 Single-Family Home
  Built in 2001
  2acre lot
 —— car garage
  $180/sqft
  Listed 24 days ago
Property Description
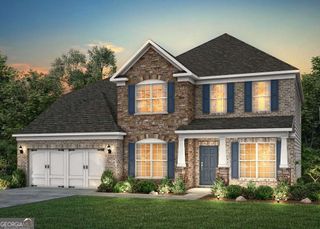
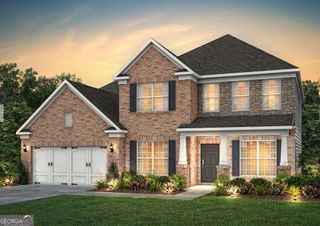
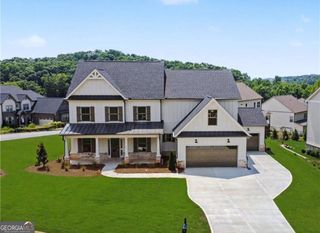
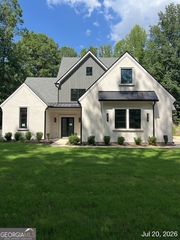
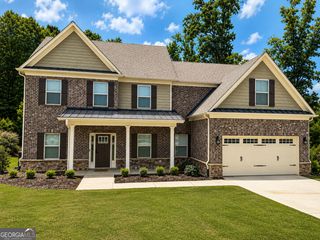
A rare opportunity to own a one-of-a-kind custom home with a private saltwater pool on a beautifully landscaped 2-acre homesite in the highly sought-after Wellington Pointe community. Thoughtfully designed through a collaboration between the homeowner and architect Kristine Woolsey, this exceptional four-sided brick residence showcases timeless architecture, quality craftsmanship, and intentional design throughout. Woolsey's award-winning work includes a kitchen renovation in Arizona that was featured on HGTV, bringing a thoughtful approach to functionality, beauty, and everyday living to this remarkable custom home. Inside, you'll find 4 bedrooms, 5 full bathrooms, 1 half bath, and an oversized 3-car garage with extra-deep bays and 8-foot garage doors. Designed for both everyday living and entertaining, the chef's kitchen is the heart of the home, featuring custom wood cabinetry, an oversized island, breakfast bar, hidden walk-in pantry, and an impressive butler's pantry complete with a beverage cooler, warming drawer, microwave, and abundant storage. A wall of windows overlooks the sparkling saltwater pool, allowing you to enjoy the backyard while preparing meals. The spacious great room features custom built-ins, a stunning fireplace, and opens to the covered patio, creating seamless indoor-outdoor living. Just off the kitchen, the keeping room overlooks the tranquil pond and water feature, while a dedicated office with extensive built-ins, a large storage closet, and a full bath with exterior pool access provides the perfect work-from-home space. The private owner's suite is thoughtfully separated from the secondary bedrooms and features hardwood floors, a private balcony overlooking the pool, dual vanities, an oversized walk-in shower, soaking tub, and a custom walk-in closet. Upstairs, three additional bedrooms surround a spacious bonus room with built-in bookshelves and a craft sink. Two bedrooms share a Jack-and-Jill bath, while the third enjoys its own private ensuite. A separate-entry entertainment wing offers incredible flexibility with a fireplace, oversized bar, warming drawer, microwave, ice machine, two beverage coolers, custom cabinetry, and a full bath-ideal for multigenerational living, guests, a home office, or the ultimate entertaining space. Additional highlights include a partial basement workshop, mature landscaping, exceptional privacy, and a beautiful creek meandering across the property, creating a setting unlike any other in Wellington Pointe. Custom designed, thoughtfully crafted, and meticulously maintained, this is a rare opportunity to own a home that simply cannot be replicated.
- Listing Status:
- Pending
- Date Added:
- July 20, 2026
- Data Last Updated:
- August 11, 2026 at 5:08AM
- Listing Office:
- Marciano & Company Real Estate : 770-290-1974
- Listing Agent:
- Shannon Marciano : 770-714-0151
- MLS ID:
- 10809345

- General: BookcasesCentral VacuumDouble VanityHigh CeilingsIn-Law FloorplanMaster On Main LevelSeparate ShowerSoaking TubSplit Bedroom PlanTile BathEntrance FoyerWalk-In Closet(s)Wet Bar
- Appliances: CooktopDishwasherDouble OvenElectric Water HeaterIce MakerMicrowaveOtherStainless Steel Appliance(s)
- Laundry: In Hall
- Basement: ConcreteCrawl SpaceDaylightDirt FloorExterior EntryInterior EntryPartial
- Flooring: HardwoodLaminateStoneSustainableTile
- A/C: Ceiling Fan(s)Central AirElectric
- Heating: CentralElectric
- Fireplace: Family RoomGas LogGas StarterOtherFireplaceFireplaces: 2
- General: Water Feature
- Style: Brick 4 Side
- Pool: In GroundSalt Water
- Parking: GarageAttachedGarage Door OpenerParking spaces: 3
- Roofing: Composition
- General: BrickTwo
- HOA Amenities: Tennis
- Originating MLS: Georgia MLS 2
- County: Barrow
- Zoning: XX059 093
- Fencing: Back YardFenced
- Utilities: Cable AvailableElectricity AvailableHigh Speed InternetPhone AvailablePropaneUnderground UtilitiesWater AvailableElectricity on Property
- Water: Public
- Sewer: Septic Tank
- Source: Georgia MLS 2
This listing courtesy of Shannon Marciano , Marciano & Company Real Estate
Monthly Payment
- Principal & Interest $
- Property Taxes $
- Home Insurance $
- VA Funding Fee $