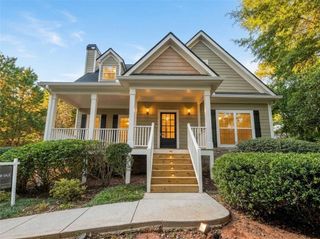
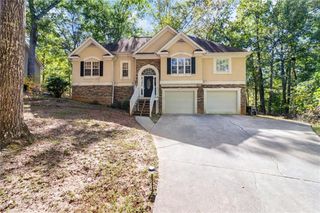
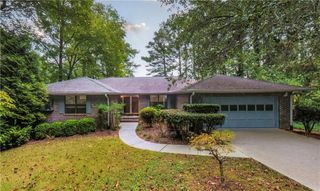
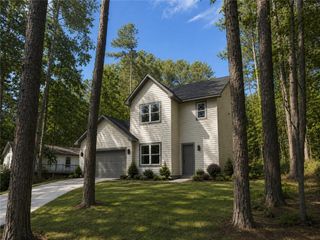
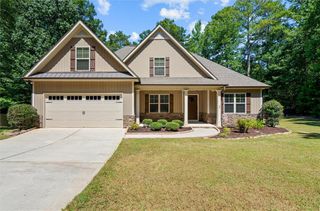
6940 FLETCHER Drive, Winston, GA 30187
- 4 beds |
- 3 baths |
- 2,625 sqft
 Single-Family Home
 Built in 2002
 1.02acre lot
 2 car garage
 $162/sqft
 Listed 2 months ago
Property Description
Welcome home to this spacious and beautifully refreshed 4-bedroom, 3-bath ranch offering a versatile floor plan, multiple living spaces, and plenty of room to live, work, and entertain. The thoughtfully designed layout features a private primary suite tucked away in its own wing, separate from the secondary bedrooms for added privacy and comfort. A standout feature of this home is the spacious bonus/flex room with its own full bathroom, offering endless possibilities for a teen retreat, family media room, home office, gym, guest suite, or whatever best fits your lifestyle. The generous living spaces provide plenty of room for gathering, while the large sunroom just off the living room creates a bright and inviting space to relax and enjoy views of the backyard. With walls of windows, the sunroom is filled with natural light and brings the outdoors in. Step outside to your own private outdoor retreat featuring an above-ground pool with custom decking—perfect for summer fun, entertaining, or relaxing poolside. The large, spacious yard provides plenty of room for kids and pets to play while offering ample space for the suburban gardener to create a garden oasis. Recent improvements add peace of mind and fresh appeal, including HVAC replacements in 2024 and 2025, new carpeting, and fresh interior paint. With its flexible living spaces, private primary suite, abundant natural light, and inviting outdoor amenities, this ranch home offers the space and versatility you've been looking for.
- Listing Status:
- Active
- Date Added:
- October 2, 2026
- Data Last Updated:
- November 11, 2026 at 3:06PM
- Listing Office:
- Mark Spain Real Estate : 770-886-9000
- Listing Agent:
- MARK SPAIN : 770-886-9000
- Contact:
- 770-886-9000
- MLS ID:
- 7834492

- General: Private YardLightingRain GuttersStorage
- Style: TraditionalColonial
- Other Structures: Front PorchDeck
- Pool: PrivateAbove Ground
- Parking: AttachedGarageGarage Door OpenerGarage Faces SideParking spaces: 2
- Roofing: CompositionShingle
- Windows: None
- General: Vinyl SidingBrickTwoBrick/Mortar
- Road/Access: City Street
- HOA Amenities: 0.0
- Originating MLS: First Multiple Listing Service
- County: Douglas - GA
- Zoning: LANDLOT:147 DIST:35 HSE/LOT #9STRICKLAND ACRES S/D01470350037
- View: Park/Greenbelt
- Fencing: Back YardChain Link
- Utilities: Cable AvailableElectricity AvailableNatural Gas AvailableOther
- Water: Public
- Sewer: Septic Tank
- Source: First Multiple Listing Service
This listing courtesy of MARK SPAIN , Mark Spain Real Estate
Monthly Payment
- Principal & Interest $
- Property Taxes $
- Home Insurance $
- VA Funding Fee $

 New - 1 day ago