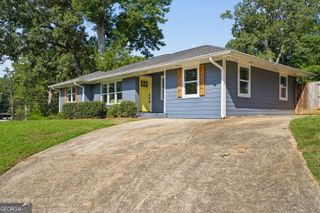
844 Venture Way, Winston, GA 30331
- 3 beds |
- 3 baths |
- 1,946 sqft
 Single-Family Home
  Built in 2021
  871sqft lot
 —— car garage
  $178/sqft
  Listed 8 days ago
Property Description
Welcome to 844 Venture Way SW, located in the gated community of The Cascade. This home gives you plenty of room to spread out, along with the flexibility to make the space work for your needs. The main level has an open, comfortable layout with hardwood floors, beamed ceilings and a fireplace that brings the living area together. The kitchen features quartz countertops, stainless steel appliances, plenty of cabinet and counter space, and a large breakfast bar that works well for everyday meals, entertaining or just catching up at the end of the day. Upstairs, you'll find three bedrooms, two full bathrooms, a flexible loft and the laundry room, so you won't have to carry clothes between floors. The loft can be used as a home office, second living area, playroom or whatever extra space you need. The owner's suite offers a tray ceiling, walk-in closet, double vanity, soaking tub and separate shower, giving you a comfortable place to unwind. The unfinished basement adds even more value, with plenty of storage now and options for additional living space, a home gym, workshop or recreation room later. Outside, there is a patio for relaxing, grilling or spending time with friends. The attached two-car garage provides convenient parking and additional storage. The Cascade offers a gated entrance, clubhouse and playground, while the location keeps you close to I-285, shopping, restaurants, grocery stores and other everyday conveniences. If you're looking for a home with comfortable living space, useful storage and room to grow, 844 Venture Way SW is worth seeing in person.
- Listing Status:
- Active
- Date Added:
- August 13, 2026
- Data Last Updated:
- August 21, 2026 at 12:07PM
- Listing Office:
- Mark Spain Real Estate : 770-886-9000
- Listing Agent:
- Mark Spain : 770-886-9000
- MLS ID:
- 10825093

- Style: Traditional
- Parking: GarageParking spaces: 2
- Roofing: Other
- Windows: Double Pane Windows
- General: ConcreteTwo
- HOA Amenities: Pest ControlSwimmingTrash2856.0
- Originating MLS: Georgia MLS 2
- County: Douglas
- Zoning: 140245LL5949
- Fencing: Fenced
- Utilities: Cable AvailableElectricity AvailablePhone AvailableSewer AvailableUnderground UtilitiesWater Available220 VoltsElectricity on Property
- Water: Public
- Sewer: Public Sewer
- Source: Georgia MLS 2
This listing courtesy of Mark Spain , Mark Spain Real Estate
Monthly Payment
- Principal & Interest $
- Property Taxes $
- Home Insurance $
- VA Funding Fee $

 New - 1 day ago