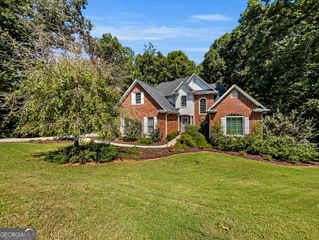
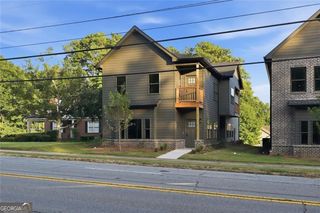
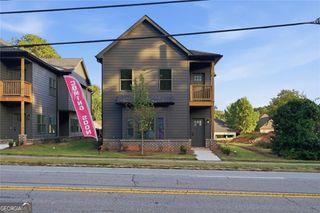
155 Pine Creek Way, Winterville, GA 30683
- 3 beds |
- 3 baths |
- 2,995 sqft
 Single-Family Home
  Built in 2008
  0.77acre lot
 —— car garage
  $164/sqft
  Listed 2 months ago
Property Description
Welcome to this beautifully crafted custom home where timeless elegance meets everyday comfort. Nestled on a private wooded lot, this exceptional residence offers refined finishes, spacious living areas, and thoughtful design throughout. The inviting foyer opens to expansive living spaces featuring rich hardwood floors, extensive crown molding, elegant columns, and a stunning coffered ceiling in the great room. A beautiful fireplace with custom built-ins serves as the focal point, while oversized windows and French doors fill the home with natural light and provide seamless access to the spacious rear deck. The open kitchen is designed for entertaining and everyday living with custom wood cabinetry, quartz countertops, stainless steel appliances, double wall ovens, gas cooktop, large center island, walk-in pantry, and adjoining breakfast area. The main-level owners suite is a true retreat with tray ceilings, spacious walk-in closets, and a luxurious spa-inspired bath featuring dual vanities, a freestanding soaking tub, and an oversized tiled shower. Two additional bedrooms and a full bath are conveniently located on the main level. Upstairs offers an expansive bonus room, an additional bedroom, a half bath, and generous walk-in attic storage, providing flexible space for guests, a home office, media room, or recreation. Step outside to enjoy your own private oasis. The spacious deck overlooks a beautifully wooded backyard featuring a level lawn and a custom bocce ball court, creating the perfect setting for entertaining, relaxing, or enjoying peaceful evenings surrounded by nature. Completing the property is an oversized detached two-car garage with abundant parking and storage. This meticulously maintained custom home offers the perfect blend of luxury, comfort, privacy, and exceptional outdoor living.
- Listing Status:
- Active
- Date Added:
- July 24, 2026
- Data Last Updated:
- September 26, 2026 at 2:06PM
- Listing Office:
- Coldwell Banker Upchurch Realty : 706-543-4000
- Listing Agent:
- Nathan Sonke : 706-540-0550
- MLS ID:
- 10812548

- Style: Traditional
- Parking: AttachedParking spaces: 4
- Roofing: Composition
- Windows: Bay Window(s)Double Pane WindowsWindow Treatments
- General: BrickConcreteStoneOne and One HalfBlock
- HOA Amenities: 0.0
- Originating MLS: Georgia MLS 2
- County: Clarke
- Zoning: 234B4 C004
- Utilities: Cable AvailableUnderground Utilities
- Water: Public
- Sewer: Septic Tank
- Source: Georgia MLS 2
This listing courtesy of Nathan Sonke , Coldwell Banker Upchurch Realty
Monthly Payment
- Principal & Interest $
- Property Taxes $
- Home Insurance $
- VA Funding Fee $