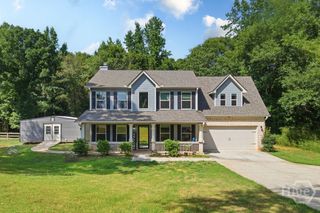
17 Pineforest Drive, Winterville, GA 30683
- 4 beds |
- 3 baths |
- 2,276 sqft
 Single-Family Home
  Built in 2001
  2.49acre lot
 2 car garage
  $185/sqft
  Listed 27 days ago
Property Description
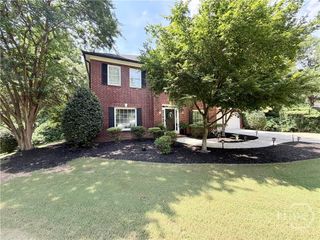
Welcome to 17 Pine Forest Drive, a spacious 4-bedroom, 2.5-bath home situated on 2.49 acres in the non-HOA Dunlap Hills community of Winterville. A covered front porch with a charming porch swing welcomes you home, setting the tone for the comfortable spaces found throughout. Inside, the foyer opens to a warm and inviting living area featuring a fireplace, while the separate dining room provides a dedicated space for gatherings and everyday meals. The kitchen offers granite countertops, stainless steel appliances, a breakfast bar, center island, and plenty of space to cook, gather, and entertain. A convenient half bath and laundry room are also located on the main level. Upstairs, the primary suite features tray ceilings and a spacious en suite bath with vaulted ceilings, a soaking tub, separate shower, and double sinks. Three additional bedrooms and a full bath complete the upper level, including an oversized secondary bedroom offering flexibility for a guest room, home office, playroom, or additional living space. Step outside to enjoy the covered back deck overlooking the fenced backyard and in-ground pool, perfect for relaxing, entertaining, and enjoying Georgia summers. Beyond the pool, the 2.49-acre property offers even more to explore with a garden area, greenhouse, storage shed, and retention pond. A two-car garage provides additional parking and storage. With room to spread out both inside and out, 17 Pine Forest Drive offers acreage, a private pool, versatile living spaces, and no HOA, all in Winterville, Georgia.
- Listing Status:
- Active
- Date Added:
- July 9, 2026
- Data Last Updated:
- July 27, 2026 at 5:17AM
- Listing Office:
- Keller Williams Greater Athens : (706) 316-2900
- MLS ID:
- CL359959

- General: DeckFire PitGreenhouseShed(s)
- Style: Traditional
- Other Structures: GreenhouseShed(s)PorchFront PorchDeckPatioCovered
- Pool: In Ground
- Parking: Attached
- Roofing: Asphalt
- General: MasoniteBrick/MortarCrawlspace
- Originating MLS: SAV
- County: Oglethorpe Co.
- Zoning: House/2.49 acres009 148 03A
- View: PanoramicPondTrees/Woods
- Fencing: DecorativeMetalYard Fenced
- Utilities: Cable Available
- Water: PublicPrivateWell
- Sewer: Septic Tank
- Source: SAV
- Ownership: Homeowner/Owner
This listing courtesy of Keller Williams Greater Athens
Monthly Payment
- Principal & Interest $
- Property Taxes $
- Home Insurance $
- VA Funding Fee $

 New - 3 days ago