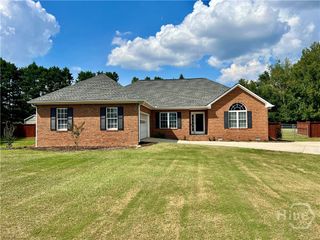
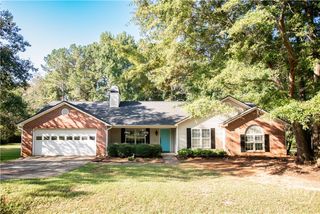
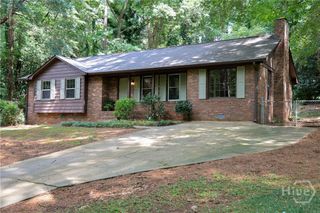
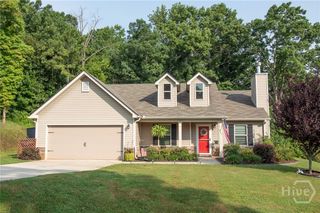
49 Cotton Road, Winterville, GA 30683
- 4 beds |
- 2 baths |
- 1,656 sqft
 Single-Family Home
  Built in 1980
  1.54acre lot
 —— car garage
  $175/sqft
  Listed 3 months ago
Property Description
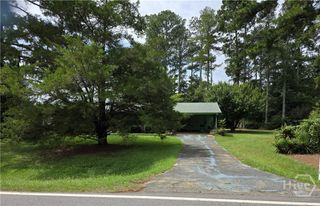
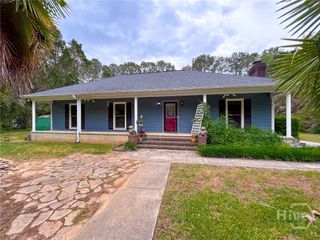
Looking for peaceful country living with plenty of room to spread out? 49 Cotton Rd offers the space, comfort, and quiet setting you've been looking for! Situated on 1.54 acres in Winterville, this property offers a peaceful setting with a huge backyard and plenty of room to enjoy the outdoors. Whether you envision a garden, space for pets, outdoor entertaining, or simply more room between you and your neighbors, there's no shortage of possibilities. A detached shed/workshop provides additional space for storage, tools, equipment, hobbies, or weekend projects. One of the standout features of the home is the massive screened-in porch, creating an inviting extension of the living space and the perfect spot for morning coffee, entertaining friends and family, or relaxing at the end of the day while enjoying the peaceful surroundings. Inside, the 4-bedroom, 2-bath home offers a comfortable and functional layout with plenty of space for everyday living. The primary bedroom is conveniently located on the main level, while a wood-burning fireplace brings warmth and character to the living space and creates a cozy gathering spot during the cooler months. With four bedrooms, the home offers plenty of flexibility for family, guests, a home office, or additional living space. With 1.54 acres, an expansive backyard, a versatile workshop, and an incredible screened-in porch, this Winterville property combines the space and privacy of country living with a place that truly feels like home!
- Listing Status:
- Active
- Date Added:
- September 18, 2026
- Data Last Updated:
- September 26, 2026 at 3:15PM
- Listing Office:
- EXP Realty LLC : (888) 959-9461
- MLS ID:
- CL364536

- General: Shed(s)
- Style: Traditional
- Other Structures: Shed(s)PorchScreened
- Parking: Off Street
- Roofing: Composition
- General: Slab
- Originating MLS: SAV
- County: Oglethorpe Co.
- Zoning: R1HOUSE/1.54 ACRES007A-063
- View: Panoramic
- Water: PrivateWell
- Sewer: Septic Tank
- Source: SAV
- Ownership: Homeowner/Owner
This listing courtesy of EXP Realty LLC
Monthly Payment
- Principal & Interest $
- Property Taxes $
- Home Insurance $
- VA Funding Fee $