1005 Fendley Street, Woodstock, GA 30188
- 4 beds |
- 4 baths |
- 2,813 sqft
 Town Home
 Built in 2023
 3,049sqft lot
 —— car garage
 $281/sqft
 Listed 13 days ago
Property Description
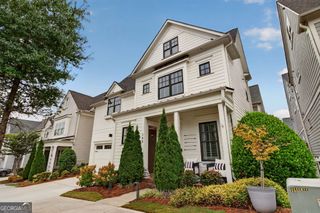
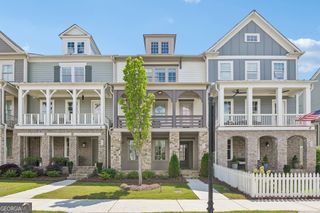
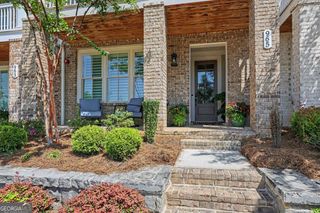
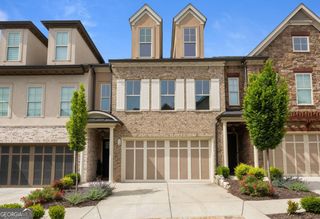
Luxury Living in South on Main - Walk to Downtown Woodstock! Experience exceptional style, space, and convenience in this beautifully appointed home in the highly sought-after South on Main community by John Wieland. Ideally located within this vibrant, 20-plus-acre mixed-use neighborhood, this versatile three level home offers flexible living spaces, quality finishes, and a location just a short stroll from the restaurants, shops, entertainment, parks, and events of Downtown Woodstock. Situated on a lot with a lovely fenced in side yard and patio. The front porch welcomes you in to this main level living room and kitchen. The main living level features hardwood floors, new updated lighting, high ceilings, and an inviting family room with a gas fireplace and custom built-in bookcases. The open-concept dining area flows seamlessly into the chef's kitchen, complete with quartz countertops, a large island, stainless steel appliances, abundant cabinetry, and a walk-in pantry. A separate office or study provides the perfect work-from-home space, while a convenient powder room and mudroom/drop zone offer everyday functionality. Step outside to enjoy the fenced in charming patio. The upper-level owner's retreat offers spa-inspired ensuite bath features double vanities, a soaking tub, a separate walk-in shower, and spacious his-and-hers custom walk-in closets. Two additional bedrooms provide comfortable accommodations, including a secondary bedroom with a private bath and walk-in closet. A thoughtfully designed laundry room with abundant cabinet storage adds convenience. The third level offers more flexibility with a fourth private bedroom, full bath, and versatile bonus room-ideal for guests, extended family, media room or a private office. With multiple finished levels and versatile living areas, this home easily accommodates a variety of lifestyles and multi-generational needs. South on Main residents enjoy outstanding amenities, including a resort-style pool with splash pad and cabana, a 6,000-square-foot clubhouse with fitness center, two dog parks, community garden, playground, pavilion, fire pit, event stage, parks, green spaces, and direct access to the Noonday Creek Trail. Convenient access to I-575 makes commuting easy, while the walkable location puts the best of Downtown Woodstock right outside your door. Enjoy the perfect blend of luxury, flexibility, privacy, and an exceptional walkable lifestyle in one of Woodstock's most desirable communities.
- Listing Status:
- Active
- Date Added:
- October 30, 2026
- Data Last Updated:
- November 11, 2026 at 9:06PM
- Listing Office:
- RE/MAX Town & Country : 770-345-8211
- Listing Agent:
- Sarah Terrell : 770-928-6525
- MLS ID:
- 10881456

- Style: CraftsmanTraditional
- Parking: GarageAttachedKitchen LevelGarage Door OpenerParking spaces: 2
- Roofing: Composition
- General: ConcreteThree Or More
- HOA Amenities: InsuranceMaintenance StructureMaintenance GroundsPest ControlReserve FundSwimming3420.0
- Originating MLS: Georgia MLS 2
- County: Cherokee
- Zoning: 15N12J 403
- View: Seasonal ViewView
- Fencing: Fenced
- Utilities: Cable AvailableElectricity AvailableHigh Speed InternetNatural Gas AvailablePhone AvailableSewer AvailableSewer ConnectedUnderground UtilitiesWater AvailableElectricity on Property
- Water: Public
- Sewer: Public Sewer
- Source: Georgia MLS 2
This listing courtesy of Sarah Terrell , RE/MAX Town & Country
Monthly Payment
- Principal & Interest $
- Property Taxes $
- Home Insurance $
- VA Funding Fee $