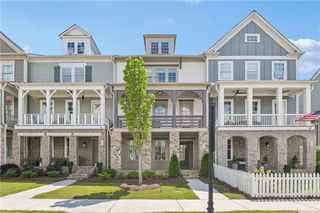
105 Duvall Street, Woodstock, GA 30188
- 4 beds |
- 4 baths |
- 2,692 sqft
 Town Home
 Built in 2020
 2,178sqft lot
 2 car garage
 $288/sqft
 Listed 1 month ago
Property Description
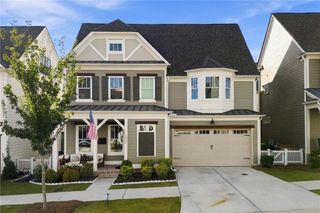
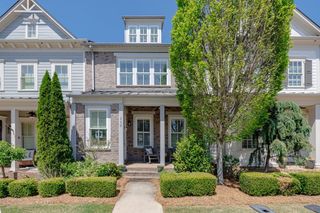
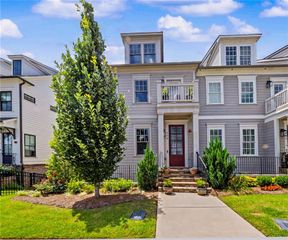
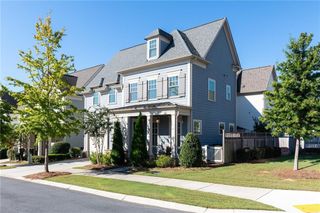
Welcome to an exceptional designer home in the sought-after South on Main community, part of John Wieland’s prestigious JW Collection, where elevated design and the vibrant Downtown Woodstock lifestyle come together. Featured in *Woodstock City Lifestyle* magazine and complete with its own electric golf cart, this beautifully curated residence offers true lock-and-leave living with restaurants, boutique shopping, concerts, festivals, and entertainment just a walk or golf cart ride away. South on Main offers an impressive collection of resort-style amenities, including a clubhouse with fitness and gathering spaces, resort-style pool and cabanas, children’s splash pad, The SHED barn-inspired pavilion, community gardens, dog parks, playgrounds, parks, sidewalks, neighborhood events, and direct access to the Noonday Creek Greenway. Whether cruising downtown for dinner, meeting friends for a concert, or enjoying an afternoon by the pool, this is a community designed around connection, convenience, and an exceptional lifestyle. Inside, three finished levels showcase hardwood flooring throughout and an impressive collection of designer finishes and custom upgrades. The main-level kitchen features a large island, quartz countertops, an upgraded Bosch refrigerator with built-in wine drawer, updated hardware and faucets, designer lighting, and a custom banquette with built-in storage. The open family and dining spaces make everyday living and entertaining effortless. The private primary suite features a custom Taj Mahal stone beverage station, while designer wall coverings from Schumacher and Scalamandré, handmade Belgian wallpaper, grass cloth, and distinctive lighting from Kelly Wearstler, Palecek, Anthropologie, and others give the home its sophisticated, collected feel. The finished third level offers a spacious flex and media room with a custom Caesarstone quartz bar, plus an additional bedroom and full bath, ideal for entertaining or guests. Each floor even has its own refrigerator. Outside, enjoy an encaustic-tiled patio, turf side yard, and whole-house exterior lighting. Additional upgrades include a new A/C unit installed in 2024, EV charger, whole-house surge protector, and custom garage storage. Designer interiors, thoughtful upgrades, resort-style amenities, and your own golf cart for enjoying Downtown Woodstock make this distinctive South on Main residence as much about the lifestyle as it is the home.
- Listing Status:
- Active
- Date Added:
- September 18, 2026
- Data Last Updated:
- November 11, 2026 at 9:06PM
- Listing Office:
- Keller Williams Realty Peachtree Rd. : 404-419-3500
- Listing Agent:
- THE DEBBIE LEONARD GROUP : 770-354-3325
- Contact:
- 404-419-3500
- MLS ID:
- 7838723

- General: Private EntranceOther
- Style: Craftsman
- Other Structures: EnclosedPatio
- Pool: None
- Parking: AttachedDrivewayGarageGarage Faces FrontKitchen Level
- Roofing: Composition
- Windows: Insulated Windows
- General: Cement SidingFrameThree Or MoreSlab
- Road/Access: Private Road
- HOA Amenities: Maintenance GroundsMaintenance StructurePest ControlReserve FundTermite285.0Monthly
- Originating MLS: First Multiple Listing Service
- County: Cherokee - GA
- Zoning: LOT 139 SOUTH ON MAIN PH 3A-2 119/82015N12J 139
- View: Neighborhood
- Fencing: None
- Utilities: Electricity AvailableNatural Gas AvailablePhone AvailableSewer AvailableWater Available110 Volts220 Volts
- Water: Public
- Sewer: Public Sewer
- Source: First Multiple Listing Service
This listing courtesy of THE DEBBIE LEONARD GROUP , Keller Williams Realty Peachtree Rd.
Monthly Payment
- Principal & Interest $
- Property Taxes $
- Home Insurance $
- VA Funding Fee $