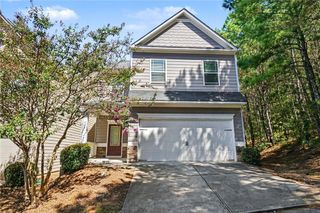
1029 Deer Hollow Drive, Woodstock, GA 30189
- 3 beds |
- 3 baths |
- 1,854 sqft
 Single-Family Home
  Built in 1995
  0.31acre lot
 2 car garage
  $243/sqft
  Listed 3 days ago
Property Description
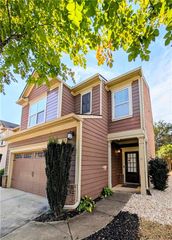
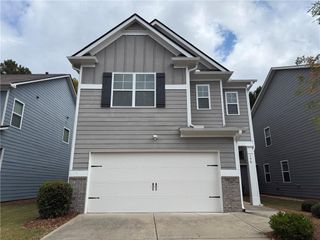
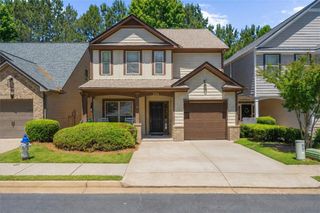
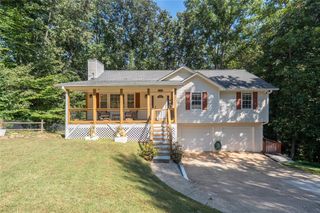
Freshly renovated, thoughtfully designed, and exceptionally well maintained, 1029 Deer Hollow Drive is a move-in-ready home in Wyngate, a sought-after community within Towne Lake. Most of the home has been updated since 2023, creating a cohesive, contemporary interior while preserving the warmth and livability of the original floor plan. Natural light fills the main level, where a dramatic two-story family room anchors the home with soaring ceilings, a stone fireplace, and views of the private backyard. The adjoining kitchen has been refreshed with white cabinetry, granite countertops, stainless steel appliances, and a generous island, while the adjacent dining room provides an inviting setting for more formal gatherings. A dedicated home office adds flexibility for today's lifestyle. Upstairs, the oversized primary suite is a comfortable private retreat, complemented by a beautifully renovated bathroom with a double vanity and walk-in shower. Two additional bedrooms and a full bath complete the upper level. Outside, the level, fenced backyard offers space to gather, play, or simply enjoy the privacy of the setting. Mature trees frame the property, while the home's updated exterior and landscaping create strong curb appeal. New flooring, updated systems, a renovated primary bath, and extensive improvements throughout mean that much of the work has already been done. The result is a home that feels fresh and current without sacrificing comfort—a particularly appealing combination in one of Woodstock's established Towne Lake communities.
- Listing Status:
- Active
- Date Added:
- October 2, 2026
- Data Last Updated:
- October 5, 2026 at 9:06PM
- Listing Office:
- Peachtree Town & Country : 404-671-9100
- Listing Agent:
- Will Letton : 404-680-7866
- Contact:
- 404-671-9100
- MLS ID:
- 7848535

- General: Private EntrancePrivate Yard
- Style: Traditional
- Other Structures: Patio
- Pool: None
- Parking: GarageKitchen LevelParking spaces: 2
- Roofing: Composition
- Windows: Insulated WindowsShutters
- General: StuccoTwoSlab
- Road/Access: Other
- HOA Amenities: SwimTennis595.0Annually
- Originating MLS: First Multiple Listing Service
- County: Cherokee - GA
- Zoning: See attached15N03A 265
- View: Neighborhood
- Fencing: Back YardFenced
- Utilities: Cable AvailableElectricity AvailableNatural Gas AvailablePhone AvailableSewer AvailableUnderground UtilitiesWater Available110 Volts
- Water: Public
- Sewer: Public Sewer
- Source: First Multiple Listing Service
This listing courtesy of Will Letton , Peachtree Town & Country
Monthly Payment
- Principal & Interest $
- Property Taxes $
- Home Insurance $
- VA Funding Fee $

 New - 1 day ago