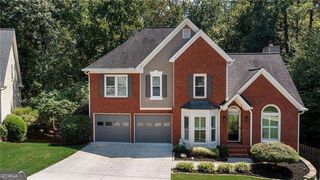
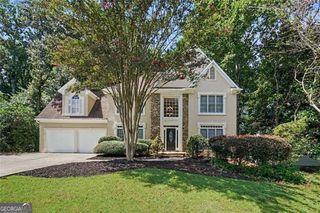
1053 Longwood Drive, Woodstock, GA 30189
- 5 beds |
- 5 baths |
- 4,221 sqft
 Single-Family Home
  Built in 1994
  0.44acre lot
 —— car garage
  $160/sqft
  Listed 1 month ago
Property Description
PRICED BELOW RECENT APPRAISED VALUE!! Welcome to this beautifully maintained home in the highly desirable Eagle Watch community of Woodstock! Backing to mature woods, this home offers a peaceful "treehouse" setting with exceptional privacy and low-maintenance outdoor living. A grand two-story foyer with hardwood floors and a wrought-iron staircase welcomes you inside. The main level features a private office, formal dining room, spacious family room with a gas-log fireplace, and an updated kitchen with granite countertops, white distressed cabinetry, stone backsplash, under-cabinet lighting, stainless steel appliances, double ovens, electric cooktop, and a large walk-in pantry. Plantation shutters adorn the front-facing windows, and brand-new carpet has been installed throughout. Upstairs you'll find four bedrooms, three full baths, a convenient laundry room, and an oversized primary suite with a sitting area, treetop views, dual walk-in closets, a jetted tub, tiled shower, and double vanities. The finished basement offers incredible flexibility with a large recreation room, game room, flex room, updated full bath, and abundant storage. Enjoy outdoor entertaining on the expansive upper deck, while the lower deck is reinforced and ready for a future hot tub. For added buyer confidence, the home has been professionally appraised. Eagle Watch offers outstanding amenities including multiple pools, tennis and pickleball courts, parks, playgrounds, a fitness center, sidewalks, community events, and access to the Arnold Palmer-designed Eagle Watch Golf Club. Conveniently located near Downtown Woodstock, Lake Allatoona, shopping, dining, and I-575, this home offers the perfect blend of comfort, privacy, and lifestyle.
- Listing Status:
- Active
- Date Added:
- August 3, 2026
- Data Last Updated:
- September 25, 2026 at 11:08PM
- Listing Office:
- GA Realty LLC : 770-598-8945
- Listing Agent:
- Christine Frady : 770-598-8945
- MLS ID:
- 10818543

- Style: Traditional
- Parking: GarageAttachedKitchen LevelGarage Door OpenerParking spaces: 2
- Roofing: Composition
- General: StuccoTwoBlock
- HOA Amenities: Tennis1086.0
- Originating MLS: Georgia MLS 2
- County: Cherokee
- Zoning: 15N03B 250
- View: Seasonal ViewView
- Fencing: Wood
- Utilities: Cable AvailableElectricity AvailableHigh Speed InternetNatural Gas AvailablePhone AvailableSewer AvailableSewer ConnectedWater AvailableElectricity on Property
- Water: Public
- Sewer: Public Sewer
- Source: Georgia MLS 2
This listing courtesy of Christine Frady , GA Realty LLC
Monthly Payment
- Principal & Interest $
- Property Taxes $
- Home Insurance $
- VA Funding Fee $