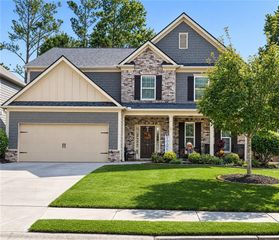
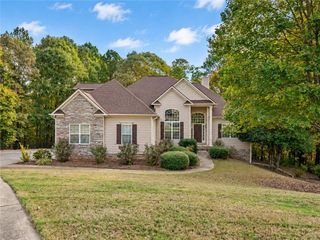
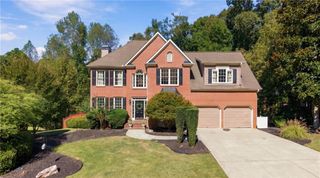
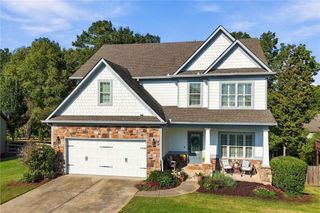
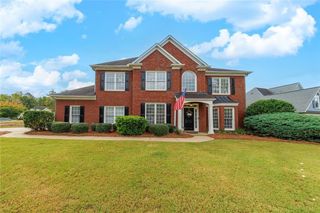
5175 Millwood Drive, Canton, GA 30114
- 5 beds |
- 4 baths |
- 3,548 sqft
 Single-Family Home
 Built in 2004
 0.31acre lot
 3 car garage
 $168/sqft
 Listed 13 days ago
Property Description
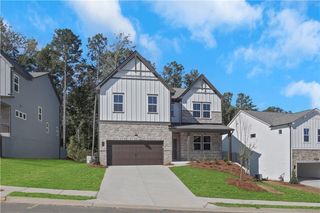
Buyer Walkthrough: Saturday, November 14, 12:00- PM-1:00 PM. "You must contact us in advance to be added to the guest list. Buyers who are not on the guest list will not be allowed inside the property." $100k under market value - best schools in the area. This home features a spacious, functional layout with hardwood floors, a welcoming entryway, formal dining room, dedicated home office, and a large family room with a fireplace and abundant natural light. The kitchen offers wood cabinetry, granite countertops, a center island, and an adjoining breakfast area. The oversized primary suite features a tray ceiling, sitting area, walk-in closets, dual vanities, a soaking tub, and a separate shower. Additional highlights include a rear deck, attached garage, and two HVAC outdoor units. The photos have been generated with AI to show potential after personal items are removed. We have a new investor loan program with great rates and terms, contact us to learn more, and we can get you approved in 24 hours. This property is being sold as-is. Prospective buyers are encouraged to perform all necessary inspections and evaluations prior to purchase. Do not use ShowingTime. The agent is ONLY transactional. Please refer to private remarks for showing instructions. 3D Matterport tour available.
- Listing Status:
- Active
- Date Added:
- October 29, 2026
- Data Last Updated:
- November 11, 2026 at 6:06PM
- Listing Office:
- Covenant Realty, Inc. : 404-475-2670
- Listing Agent:
- Lee Nicholson : 404-909-5872
- Contact:
- 404-475-2670
- MLS ID:
- 7860349

- General: Garden
- Style: Traditional
- Other Structures: Front PorchDeckPatioCovered
- Pool: None
- Parking: AttachedGarageGarage Faces FrontGarage Faces SideLevel Driveway
- Roofing: Composition
- Windows: Insulated Windows
- General: Cement SidingStoneThree Or MoreRaised
- Road/Access: None
- HOA Amenities: Maintenance Grounds1750.0Annually
- Originating MLS: First Multiple Listing Service
- County: Cherokee - GA
- Zoning: LOT 4709BRIDGEMILL U 4G PB 75 PG 9915N07K 093
- View: NeighborhoodTrees/Woods
- Fencing: Back YardFenced
- Utilities: Cable AvailableElectricity AvailableNatural Gas AvailablePhone AvailableSewer AvailableWater Available110 Volts220 Volts
- Water: Public
- Sewer: Public Sewer
- Source: First Multiple Listing Service
This listing courtesy of Lee Nicholson , Covenant Realty, Inc.
Monthly Payment
- Principal & Interest $
- Property Taxes $
- Home Insurance $
- VA Funding Fee $