$611,869
109 Tambourine Trail, Woodstock, GA 30189
- 2 beds |
- 2 baths |
- 1,862 sqft
 Single-Family Home
  Built in 2026
  5,663sqft lot
 2 car garage
  $329/sqft
  Listed 29 days ago
Property Description
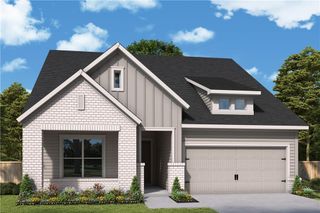
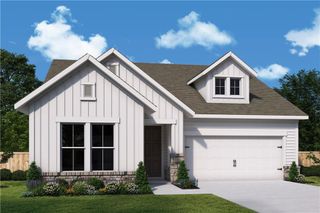
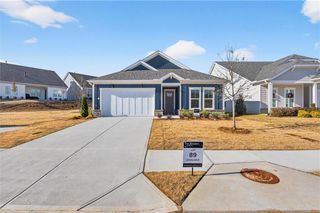
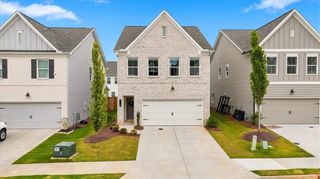
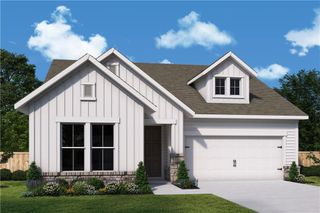
Elegance combines with genuine comforts to make each day delightful in The Montage floor plan by David Weekley Homes floor plan in Maple Grove at Towne Lake. An oversized island and expansive view of the sunny living and dining spaces contribute to the culinary layout of the glamorous kitchen. Refresh and relax in the Owner’s Retreat, complete with an en suite bathroom and walk-in closet. A junior bedroom provides ample privacy and an adjacent full bathroom. The sunlit study presents a great place for a home office, entertainment lounge, or a unique room of your own design. Your Personal Builder? is ready to begin working on your new home in Woodstock, GA.
- Listing Status:
- Active
- Date Added:
- August 27, 2026
- Data Last Updated:
- September 26, 2026 at 12:06AM
- Listing Office:
- Weekley Homes Realty : 404-481-3851
- Listing Agent:
- Laura Thomson : 833-808-2963
- Contact:
- 404-481-3851
- MLS ID:
- 7828162

- General: Private EntrancePrivate YardOther
- Style: Craftsman
- Other Structures: PatioCovered
- Pool: None
- Parking: AttachedGarageGarage Door OpenerParking spaces: 4
- Roofing: CompositionShingle
- Windows: Double Pane WindowsInsulated Windows
- General: HardiPlank TypeOtherOneSlab
- Road/Access: Private Road
- HOA Amenities: Maintenance GroundsSwimTennisTrash295.0Monthly
- Originating MLS: First Multiple Listing Service
- County: Cherokee - GA
- Zoning: 0
- View: Trees/WoodsOther
- Fencing: None
- Utilities: Cable AvailableElectricity AvailableNatural Gas AvailablePhone AvailableSewer AvailableUnderground UtilitiesWater Available110 Volts220 Volts in Garage
- Water: Public
- Sewer: Public Sewer
- Source: First Multiple Listing Service
This listing courtesy of Laura Thomson , Weekley Homes Realty
Monthly Payment
$Est. Payment
- Principal & Interest $
- Property Taxes $
- Home Insurance $
- VA Funding Fee $