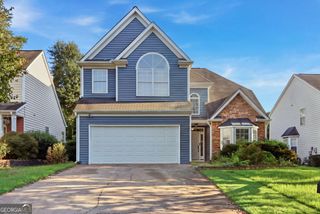
501 Rokeby Drive, Woodstock, GA 30188
- 3 beds |
- 3 baths |
- 1,897 sqft
 Single-Family Home
  Built in 2011
  0.25acre lot
 —— car garage
  $271/sqft
  Listed 4 days ago
Property Description
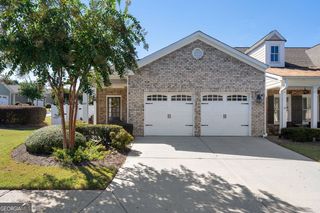
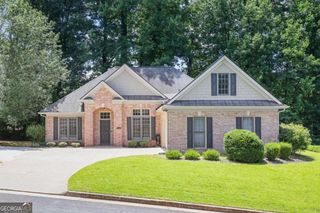
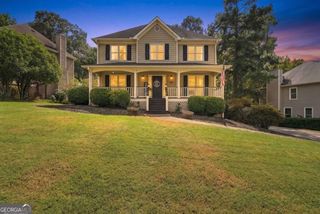
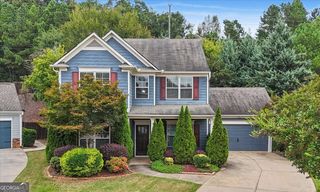
Welcome to this well-maintained home on a corner lot with a level, fenced backyard in the desired Wynchase community in Woodstock! The open floor plan features a spacious kitchen with a double wall oven, walk-in pantry, granite countertops, ample cabinet storage and a center island with seating. The kitchen opens to the dining area and living room, creating an inviting space for everyday living and entertaining. Upstairs, the primary suite features a walk-in closet, dual vanities, soaking tub and separate walk-in shower. Two additional bedrooms are generously sized, and each includes a walk-in closet. The conveniently located upstairs laundry room is just steps from the bedrooms. Enjoy outdoor living from the covered back porch, complete with electrical power, lighting and a ceiling fan. The porch overlooks the fenced backyard with a fire pit seating area. The two-car garage offers custom built-in storage for added organization. Recent updates include painted kitchen cabinets, painted interior and new roof less than one year old! Wychase offers a variety of community amenities, including a playground, pool and tennis courts. The sidewalk-lined neighborhood is conveniently located near shopping, restaurants and just minutes from downtown Woodstock.
- Listing Status:
- Active
- Date Added:
- October 1, 2026
- Data Last Updated:
- October 5, 2026 at 9:06PM
- Listing Office:
- Ansley RE | Christie's Int'l RE : 404-480-4663
- Listing Agent:
- Lindsey Tilley : 404-358-6865
- MLS ID:
- 10856422

- Style: Traditional
- Parking: GarageAttachedParking spaces: 0
- Roofing: Composition
- Windows: Double Pane Windows
- General: OtherTwoSlab
- HOA Amenities: SwimmingTennis0.0
- Originating MLS: Georgia MLS 2
- County: Cherokee
- Zoning: 15N18N 174
- Fencing: Back YardFencedPrivacyWood
- Utilities: Cable AvailableElectricity AvailableNatural Gas AvailableElectricity on Property
- Water: Public
- Sewer: Public Sewer
- Source: Georgia MLS 2
This listing courtesy of Lindsey Tilley , Ansley RE | Christie's Int'l RE
Monthly Payment
- Principal & Interest $
- Property Taxes $
- Home Insurance $
- VA Funding Fee $

 New - 3 days ago