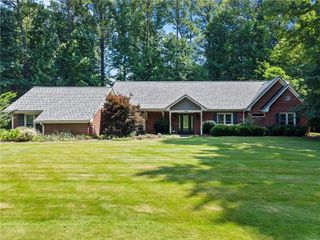
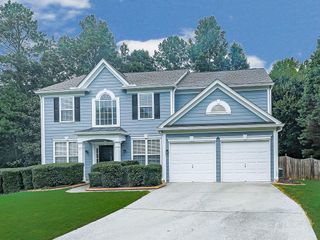
1116 Cooks Farm Way, Woodstock, GA 30189
- 3 beds |
- 3 baths |
- 2,650 sqft
 Single-Family Home
  Built in 2026
  915sqft lot
 2 car garage
  $236/sqft
  Listed 12 days ago
Property Description
Welcome to the luxurious Ridgewood floor plan. This plan features a bright, open gourmet kitchen w/ a grand island. Stainless steel appliance package includes oversized cooktop and oven. Beautifully designed cabinets and countertops throughout. The spacious owner suite and one secondary bedroom are conveniently located on the main floor. Owners' suite comes fit with a stunning double vanity, large zero-entry designer tile shower, and incredible tile flooring. Upstairs features the third bedroom w/ a full bath and large game room .Convenient features of the home include hardwood flooring throughout, oversized entry ways, high ceilings, cabinet microwave, oversized covered patio, rocking chair front porch, luxurious lighting package, easy access floor plan, HOA maintained landscaping, and Weekly trash pick-up. All located on a beautifully landscaped private cul-de-sac lot. You will love this gated, low-maintenance, active adult community, located close to sought after downtown Woodstock, and nearby Towne Lake, with ideal shopping and dining. - Home is ready Only 3 homes left! do not miss out on this amazing opportunity in sought after Cooks Farm- New close out pricing
- Listing Status:
- Active
- Date Added:
- July 30, 2026
- Data Last Updated:
- August 11, 2026 at 5:06PM
- Listing Office:
- LLane & Co. : 404-939-0305
- Listing Agent:
- Gregg Shelton : 404-944-0941
- Contact:
- 404-939-0305
- MLS ID:
- 7814043

- General: Other
- Style: Ranch
- Other Structures: Patio
- Pool: None
- Parking: AttachedGarage Door OpenerGarageKitchen LevelParking spaces: 2
- Roofing: Composition
- Windows: None
- General: OtherBrickTwoSlab
- Road/Access: None
- HOA Amenities: Maintenance GroundsTrash2800.0Annually
- Originating MLS: First Multiple Listing Service
- County: Cherokee - GA
- Zoning: X15N06M 037
- View: Neighborhood
- Fencing: None
- Utilities: Cable AvailableElectricity AvailableNatural Gas AvailablePhone AvailableSewer AvailableUnderground UtilitiesWater Available220 Volts
- Water: Public
- Sewer: Public Sewer
- Source: First Multiple Listing Service
This listing courtesy of Gregg Shelton , LLane & Co.
Monthly Payment
- Principal & Interest $
- Property Taxes $
- Home Insurance $
- VA Funding Fee $


 New - 2 days ago