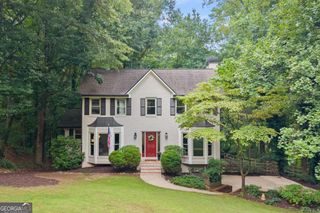
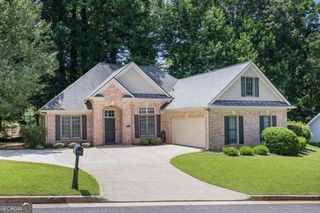
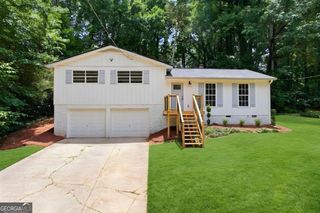
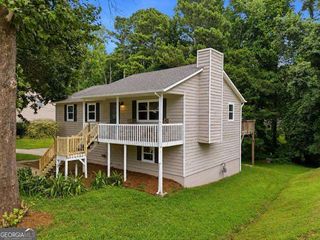
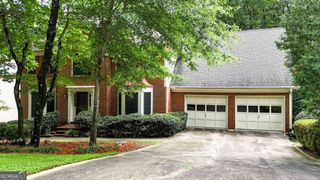
1357 Chatley Way, Woodstock, GA 30188
- 4 beds |
- 3 baths
 Single-Family Home
  Built in 1989
  7,057sqft lot
 —— car garage
  $——/sqft
  Listed 18 days ago
Property Description
The one you've been waiting for-Move in Ready with 4 bedrooms, hardwoods throughout, private fenced backyard, and all the big-ticket updates already done. In the last 5 years this home has added: Architectural shingle 30 year roof, HVAC systems, hot water heater, water filtration system, exterior paint, microwave & refrigerator, kitchen cabinets and more! Located in Wellington Manor, one of Woodstock's most sought after neigbhorhoods with great amenities: salt water pool, tennis courts, playground, picnic pavillion and more. This beautifully maintained 4-bedroom, 2.5-bath home offers approximately 2,200 square feet of comfortable living space with all the major updates already completed. Inside, you'll find beautiful hardwood flooring throughout the entire home-no carpet anywhere! The spacious floor plan provides plenty of room for everyday living, working from home, and entertaining family and friends. Plus lots of storage space with 2 kitchen pantries and additional walk in closets throughout. Large workshop space in the garage as well. Step outside to your private, fully fenced backyard and covered patio area -the perfect place for children or pets to play, weekend barbecues, gardening, or simply relaxing after a long day. Conveniently located off the Hwy 92 corridor, you'll enjoy easy access to Downtown Woodstock, shopping, dining, parks, schools, 575 and more while still enjoying the charm of a quiet neighborhood setting. Don't miss this one!
- Listing Status:
- Active
- Date Added:
- July 16, 2026
- Data Last Updated:
- July 27, 2026 at 7:07AM
- Listing Office:
- Keller Williams Realty Consultants : 678-287-4800
- Listing Agent:
- Kerry Veale : 404-307-9019
- MLS ID:
- 10805264

- Style: Brick FrontTraditional
- Parking: GarageParking spaces: 2
- Roofing: Composition
- Windows: Double Pane Windows
- General: ConcreteTwoSlab
- HOA Amenities: SwimmingTennis650.0
- Originating MLS: Georgia MLS 2
- County: Cherokee
- Zoning: 15N18D 177
- Fencing: Back YardFencedPrivacy
- Utilities: Cable AvailableElectricity AvailableNatural Gas Available220 VoltsElectricity on Property
- Water: Public
- Sewer: Public Sewer
- Source: Georgia MLS 2
This listing courtesy of Kerry Veale , Keller Williams Realty Consultants
Monthly Payment
- Principal & Interest $
- Property Taxes $
- Home Insurance $
- VA Funding Fee $

 New - 3 days ago