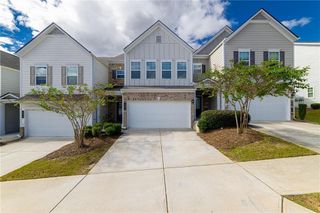
154 Bellehaven Drive, Woodstock, GA 30188
- 3 beds |
- 3 baths |
- 2,322 sqft
 Town Home
 Built in 2018
 1,307sqft lot
 1 car garage
 $194/sqft
 Listed 14 days ago
Property Description
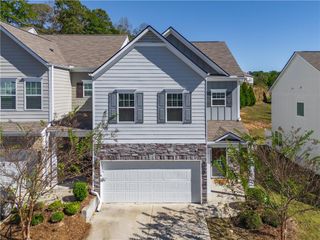
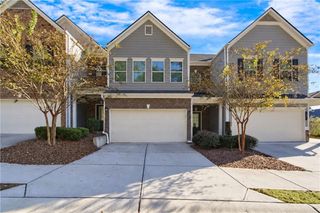
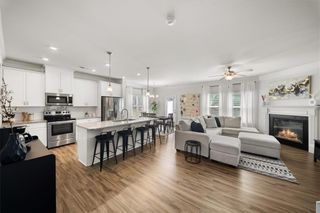
Priced well below appraised value!!! RARE END UNIT with tons of natural light! Private backyard with mature trees and beautiful green grass. Welcome to the sought-after community of Bellehaven! Perfectly positioned near Marietta, Roswell and Woodstock. This stunning END UNIT 3-bedroom, 2.5-bath METICULOUSLY MAINTAINED townhome offers luxurious living at every turn. The gourmet kitchen shines with granite countertops, a large island, custom cabinetry, and a 5-burner gas stove with stainless hood. Rich, luxury finishes throughout set this home apart from the moment you walk in. The spacious primary suite features a spa-like bath with soaking tub, large shower, quartz countertops, and a generous walk-in closet. Two additional well-appointed bedrooms round out the upper level. LVP everywhere except for NEW CARPET in all bedrooms. One-car garage plus a completely private backyard — your own luxurious peaceful retreat. Located in the highly regarded Cherokee County School District. Enjoy carefree living while HOA maintains your yard, fire pit with gathering pavilion, dog park and winding nature trails. Schedule your showing today!! SELLER WILL BUY DOWN YOUR INTEREST RATE with Preferred Lender. This is a STEAL OF A DEAL!!!
- Listing Status:
- Active
- Date Added:
- October 28, 2026
- Data Last Updated:
- November 11, 2026 at 11:09PM
- Listing Office:
- Partnership Realty, Inc. : 404-234-0011
- Listing Agent:
- Stephanie Davis : 404-234-0011
- Contact:
- 404-234-0011
- MLS ID:
- 7860618

- General: CourtyardPrivate Entrance
- Style: TownhouseTraditional
- Other Structures: Patio
- Pool: None
- Parking: AttachedGarageGarage Faces Front
- Roofing: Composition
- Windows: Double Pane Windows
- General: Brick FrontCement SidingTwoSlab
- Road/Access: None
- HOA Amenities: Maintenance GroundsMaintenance StructureReserve FundTermiteTrash250.0Monthly
- Originating MLS: First Multiple Listing Service
- County: Cherokee - GA
- Zoning: .15N30B 112
- View: Trees/Woods
- Fencing: None
- Utilities: Cable AvailableElectricity AvailableNatural Gas AvailableSewer AvailableWater Available110 Volts220 Volts
- Water: Public
- Sewer: Public Sewer
- Source: First Multiple Listing Service
This listing courtesy of Stephanie Davis , Partnership Realty, Inc.
Monthly Payment
- Principal & Interest $
- Property Taxes $
- Home Insurance $
- VA Funding Fee $

 New - 1 day ago