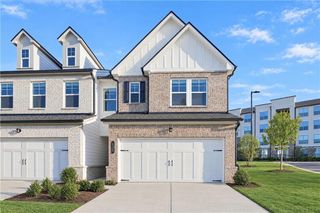
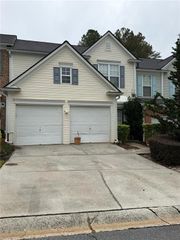
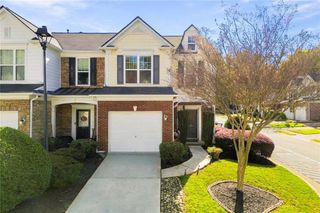
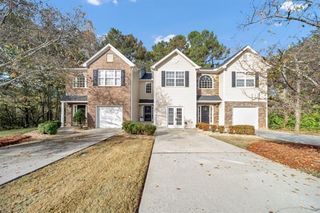
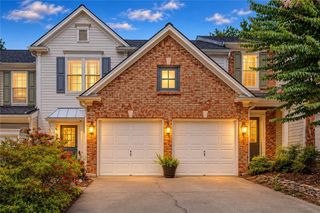
197 Madison Bend, Woodstock, GA 30188
- 3 beds |
- 3 baths |
- 1,897 sqft
 Town Home
 Built in 2021
 1,307sqft lot
 2 car garage
 $198/sqft
 Listed 22 days ago
Property Description
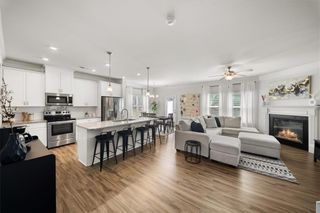
Enjoy modern townhome living in the desirable Chelsea community, conveniently located along Main Street just north of Woodstock! The Oxford floorplan offers a welcoming blend of style, comfort, and functional living space, with easy access to the shops, restaurants, parks, and entertainment of Downtown Woodstock and Holly Springs. Step inside to an open and inviting main level where the great room fireplace creates a warm focal point. The kitchen is designed to impress with stainless steel appliances, crisp white cabinetry extending to 42 inches, granite countertops, and a center island accented by pendant lighting. The adjoining dining area provides the perfect setting for everyday meals or hosting friends, while upgraded luxury vinyl plank flooring adds a polished finish throughout the main living space. Upstairs, unwind in the spacious owner's suite featuring a tray ceiling, walk-in closet, linen storage, and a private bath with an oversized tiled shower. Two additional bedrooms offer flexibility for guests or family, while the large laundry room and separate study nook add everyday convenience. With community appeal, nearby outdoor spaces, local events, and access to award-winning schools, this home puts you close to everything that makes the Woodstock area so popular!
- Listing Status:
- Active
- Date Added:
- October 20, 2026
- Data Last Updated:
- November 12, 2026 at 12:08AM
- Listing Office:
- Mark Spain Real Estate : 770-886-9000
- Listing Agent:
- MARK SPAIN : 770-886-9000
- Contact:
- 770-886-9000
- MLS ID:
- 7856786

- General: Rain Gutters
- Style: Traditional
- Other Structures: Patio
- Pool: None
- Parking: DrivewayGarageGarage Faces Front
- Roofing: CompositionShingle
- Windows: Insulated Windows
- General: Cement SidingOtherTwoSlab
- Road/Access: County Road
- HOA Amenities: 424.0Quarterly
- Originating MLS: First Multiple Listing Service
- County: Cherokee - GA
- Zoning: LOT 22 CHELSEA PH 2 119/55615N16K 022
- View: Other
- Fencing: None
- Utilities: Cable AvailableElectricity AvailablePhone AvailableWater Available110 Volts220 Volts in Laundry
- Water: Public
- Sewer: Public Sewer
- Source: First Multiple Listing Service
This listing courtesy of MARK SPAIN , Mark Spain Real Estate
Monthly Payment
- Principal & Interest $
- Property Taxes $
- Home Insurance $
- VA Funding Fee $

 New - 1 day ago