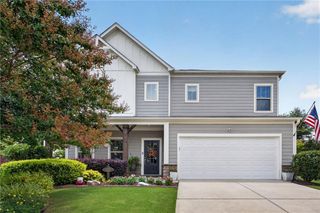
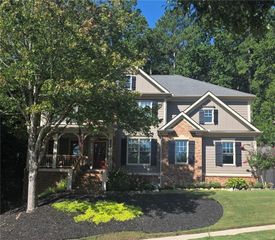
183 Archie Way, Woodstock, GA 30188
- 6 beds |
- 4 baths |
- 3,778 sqft
 Single-Family Home
  Built in 2019
  6,098sqft lot
 2 car garage
  $183/sqft
  Listed 26 days ago
Property Description
Perfect Home For Multiple Generations! Full In-Law Suite In Basement! With 6 Bedrooms & 4 Full Bathrooms, This, Better-Than- New Home Is Ready For Your Growing Family! LVP Flooring On The Main! Upgraded Lighting! Fresh Paint! Ford Electric Car Charger! Formal Dining Room Leads To Bedroom/ Office On The Main w/Full Bath. Open Concept White Kitchen Features Stainless Appliances- Including Double Ovens, Quartz Countertops, Breakfast Bar & Custom Eat-In Breakfast Area! Family Room Has Designer Floating Shelves & Cozy Brick Fireplace. New Carpet Upstairs! Loft Adds Extra Space For Media Room/ Playroom/ Office. Primary Bedroom Has Accent Wall & Luxury Primary Bath w/Double Vanities, Large Shower & Walk-In Closet. 3 Additional Bedrooms Upstairs All Have Ample Closets & Share a Jack-n-Jill Bath. The Laundry Room Is Conveniently Located Off The Loft Area. Amazing Terrace Level Includes LVP Floors, A Full Kitchen For Entertaining Or In-Law Suite! The Versatile Basement Has A Media Room, Bedroom/ Workout Room w/Barn Doors & Full Bath! Plus, Lots Of Storage! Fenced, Level Backyard Overlooks Woods, Has A Patio & Deck For Your Enjoyment! Situated Just A 5- Minute Drive From Downtown Woodstock & The Outlet Shoppes At Atlanta, This Home Offers Unparalleled Convenience. Plus, Enjoy Riverside's Resides Amenities That Include Swim, Tennis, Pickleball, & Playground!
- Listing Status:
- Active
- Date Added:
- August 30, 2026
- Data Last Updated:
- September 26, 2026 at 3:07AM
- Listing Office:
- HomeSmart : 404-876-4901
- Listing Agent:
- SHAHLA MACDONALD : 678-516-2654
- Contact:
- 678-516-2654
- MLS ID:
- 7829276

- General: Private EntrancePrivate YardRain Gutters
- Style: FarmhouseTraditional
- Other Structures: Front PorchDeckPatio
- Pool: None
- Parking: GarageGarage Faces FrontKitchen LevelLevel DrivewayElectric Vehicle Charging Station(s)
- Roofing: Composition
- Windows: Double Pane Windows
- General: Cement SidingThree Or MoreConcrete Perimeter
- Road/Access: Private Road
- HOA Amenities: SwimTennis800.0Annually
- Originating MLS: First Multiple Listing Service
- County: Cherokee - GA
- Zoning: LOT 470 RIVERSIDE PHASE 4B15N16J 470
- View: Trees/Woods
- Fencing: Back Yard
- Utilities: Cable AvailableElectricity AvailableNatural Gas AvailableSewer AvailableWater Available220 Volts in Garage
- Water: Public
- Sewer: Public Sewer
- Source: First Multiple Listing Service
This listing courtesy of SHAHLA MACDONALD , HomeSmart
Monthly Payment
- Principal & Interest $
- Property Taxes $
- Home Insurance $
- VA Funding Fee $

 New - 1 day ago