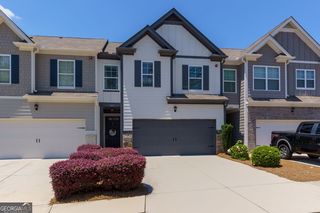
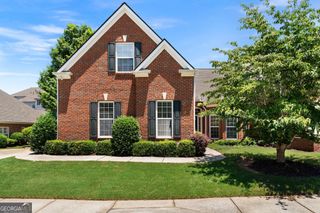
197 Witter Way, Woodstock, GA 30188
- 3 beds |
- 3 baths |
- 2,386 sqft
 Town Home
  Built in 2022
  1,307sqft lot
 —— car garage
  $174/sqft
  Listed 10 days ago
Property Description
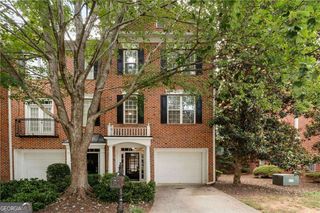
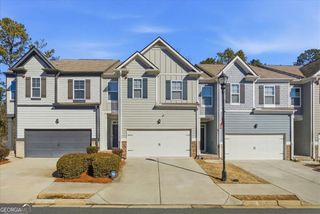
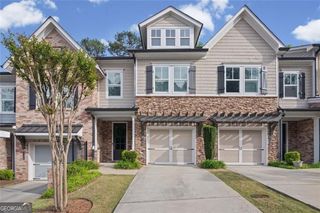
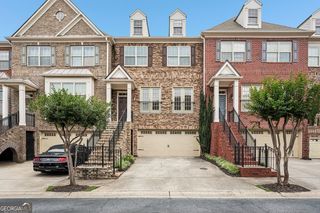
This is a beautiful, end unit townhome that is loaded with upgrades! It backs to a private, wooded setting, offering a level of privacy and quiet rarely found in townhome living. As you enter you are greeted by a long, entrance foyer that leads to an open concept main level. The updated kitchen features quartz countertops, white cabinetry, and a stylish subway tile backsplash, and stainless appliances, opening to a bright and functional fireside living room. Wide plank LVP flooring runs throughout the main level, and the upgraded powder room adds a thoughtful custom touch with chair rail molding and a stylish vanity. Upstairs, the oversized primary suite is a true retreat, featuring a spa-inspired bathroom with double vanities, a large walk-in shower finished with ceramic tile floors and shower walls, and a spacious walk-in closet. Two additional generously-sized bedrooms share a full bathroom, offering flexible space for family, guests, or a home office. A conveniently located upstairs laundry room completes the second level. As an end unit, this home offers added natural light and reduced shared walls compared to interior units in the community, along with a patio overlooking a wooded backyard rather than a neighboring home or road view. Located minutes from downtown Woodstock, and not far from downtown Roswell, with easy access to shopping, dining, and top-rated schools. This move-in ready home offers upgrades not often seen in Concord, along with the privacy and location!
- Listing Status:
- Active
- Date Added:
- July 16, 2026
- Data Last Updated:
- July 26, 2026 at 11:09PM
- Listing Office:
- RE/MAX Town & Country : 770-928-4966
- Listing Agent:
- Michael Ovbey : 770-778-6182
- MLS ID:
- 10807079

- Style: Craftsman
- Parking: GarageAttachedKitchen LevelGarage Door OpenerParking spaces: 2
- Roofing: Composition
- Windows: Double Pane Windows
- General: ConcreteTwo
- HOA Amenities: Maintenance GroundsReserve Fund1320.0
- Originating MLS: Georgia MLS 2
- County: Cherokee
- Zoning: 15N30G 321
- Utilities: Cable AvailableElectricity AvailableHigh Speed InternetNatural Gas AvailableSewer ConnectedElectricity on Property
- Water: Public
- Sewer: Public Sewer
- Source: Georgia MLS 2
This listing courtesy of Michael Ovbey , RE/MAX Town & Country
Monthly Payment
- Principal & Interest $
- Property Taxes $
- Home Insurance $
- VA Funding Fee $