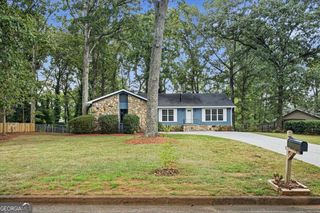
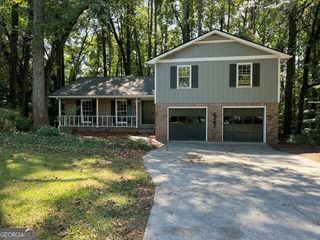
218 King Arthur Drive, Woodstock, GA 30189
- 4 beds |
- 2 baths |
- 2,584 sqft
 Single-Family Home
  Built in 1974
  0.53acre lot
 —— car garage
  $164/sqft
  Listed 3 days ago
Property Description
Welcome home to this beautifully updated 4-bedroom, 2-bathroom home in the heart of the highly desirable Woodstock area, featuring a spacious two-car detached garage! Located in a well-maintained, NO HOA community, this home offers the freedom and convenience today's buyers are looking for. Step inside to find spacious living areas, and an updated kitchen featuring modern cabinetry, stainless steel appliances, and beautiful countertops. Both bathrooms have been tastefully updated, providing a fresh and stylish feel throughout the home. One of the highlights of this home is the spacious and relaxing sunroom, offering the perfect spot to enjoy your morning coffee, unwind with a good book, entertain guests, or simply take in the natural light. With four bedrooms and plenty of flexible living space, there is room for everyone. A newer HVAC system provides adds peace of mind, while the two-car detached garage offers excellent parking, storage, and workspace options. Enjoy a prime Woodstock location with easy access to shopping, dining, parks, schools, and major roads. With its beautiful updates, desirable location, NO HOA, newer HVAC, spacious sunroom, and detached two-car garage, this home is ready for its next owner. Come see all that this Woodstock gem has to offer!
- Listing Status:
- Active
- Date Added:
- September 25, 2026
- Data Last Updated:
- September 25, 2026 at 7:08PM
- Listing Office:
- Sterling Realty Partners, Inc. : 770-592-3200
- Listing Agent:
- Kyle Baker : 772-260-6781
- MLS ID:
- 10851423

- General: GardenGarage(s)
- Style: Ranch
- Parking: GarageAttachedDetachedParking spaces: 3
- Roofing: Composition
- Windows: Double Pane Windows
- General: BrickWood SidingTwoBlockSlab
- HOA Amenities: 0.0
- Originating MLS: Georgia MLS 2
- County: Cherokee
- Zoning: 15N12B 419
- View: RiverView
- Utilities: Cable AvailableElectricity AvailableNatural Gas AvailablePhone AvailableSewer AvailableWater Available220 VoltsElectricity on Property
- Water: Public
- Sewer: Septic Tank
- Source: Georgia MLS 2
This listing courtesy of Kyle Baker , Sterling Realty Partners, Inc.
Monthly Payment
- Principal & Interest $
- Property Taxes $
- Home Insurance $
- VA Funding Fee $

 New - 1 day ago