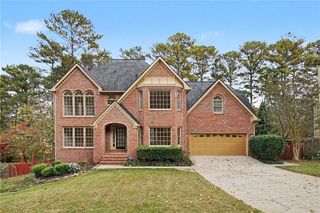
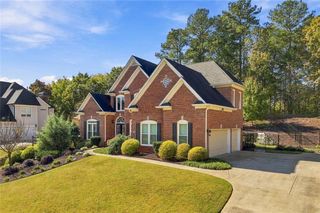
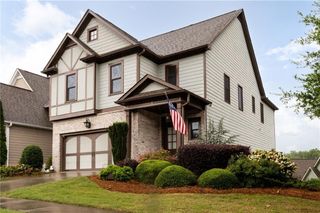
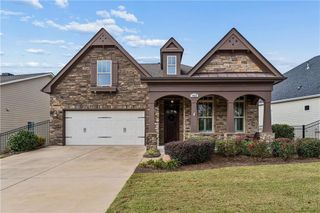
2601 Boulder Way, Woodstock, GA 30188
- 4 beds |
- 4 baths |
- 3,382 sqft
 Single-Family Home
 Built in 2017
 6,534sqft lot
 3 car garage
 $200/sqft
 Listed 20 days ago
Property Description
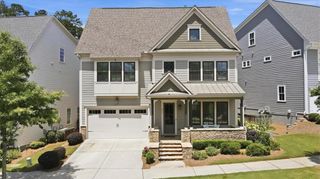
*$5,000 CLOSING COST CREDIT BY USING SELLERS PREFERRED LENDER* This beautifully appointed, newly painted (exterior and interior) craftsman style home with a 3-car garage sits elevated on a corner lot in a cul-de-sac! Beautiful landscaping, oversized bedrooms, ample closet space/storage, and just minutes from Downtown Woodstock make this home a true gem! Hardwood floors throughout the main level, plantation shutters on every window, a coffered ceiling in the dining room and a stone gas fireplace give a sense of living well. The chef's style kitchen features stainless steel appliances, granite countertops, tiled backsplash, a walk-in pantry and shaker style cabinetry that provides plenty of space for storage. Back covered deck right off the kitchen makes it easy for dining alfresco and a covered porch is available out front for relaxing while watching the sunset. Upstairs you will find an oversized primary suite equipped with a separate office area that could be converted into a nursery, or an additional dream closet! Primary bath features tile throughout, double vanity, large soaking tub and a shower with two shower heads. Off the primary bath you can access your large walk-in closet with tons of space. Three additional large bedrooms with abundant natural light, one of which has an ensuite bathroom for your guests. The other two spacious bedrooms come equipped with gorgeous accent walls. The hardwood floor hall has a newly renovated bathroom with a shower beautifully tiled to the ceiling. At the end of the hall, you’ll find a massive laundry room equipped with shelving and a sink to handle all of your laundry needs. There is a sauna in the 3-car garage that can remain with the home or the owner can remove it if preferred. Oakhurst is a family friendly community in a top-rated school district that is loaded with amenities featuring a pool, clubhouse, picnic area, park, walking trails, playground, gardens, bocce ball court, and fire pits. Home is close to Downtown Woodstock, I 575, Dupree Park, three grocery stores (Publix, Kroger and Walmart), big box stores (Target, Home Depot, Kohl's and Old Navy), restaurants and shopping.
- Listing Status:
- Active
- Date Added:
- October 22, 2026
- Data Last Updated:
- November 11, 2026 at 11:09PM
- Listing Office:
- Homesmart Realty Partners : 404-419-1004
- Listing Agent:
- Robert Anthony : 770-853-0090
- Contact:
- 770-853-0090
- MLS ID:
- 7856463

- General: LightingPrivate Entrance
- Style: Craftsman
- Other Structures: DeckRear PorchCovered
- Pool: None
- Parking: GarageGarage Door OpenerGarage Faces RearKitchen LevelLevel Driveway
- Roofing: CompositionRidge VentsShingle
- Windows: Double Pane WindowsPlantation Shutters
- General: Cement SidingStoneTwoSlab
- Road/Access: Easement
- HOA Amenities: Reserve FundSwim783.0Semi-Annually
- Originating MLS: First Multiple Listing Service
- County: Cherokee - GA
- Zoning: LOT 157 OAKHURST PH 3 U 3B15N18R 157
- View: Other
- Fencing: None
- Utilities: Cable AvailableElectricity AvailableNatural Gas AvailablePhone AvailableSewer AvailableUnderground UtilitiesWater Available110 Volts220 Volts
- Water: Public
- Sewer: Public Sewer
- Source: First Multiple Listing Service
This listing courtesy of Robert Anthony , Homesmart Realty Partners
Monthly Payment
- Principal & Interest $
- Property Taxes $
- Home Insurance $
- VA Funding Fee $