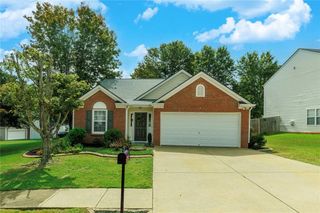
323 West Lane, Woodstock, GA 30188
- 3 beds |
- 2 baths |
- 1,784 sqft
 Single-Family Home
  Built in 1985
  0.51acre lot
 2 car garage
  $233/sqft
  Listed 14 days ago
Property Description
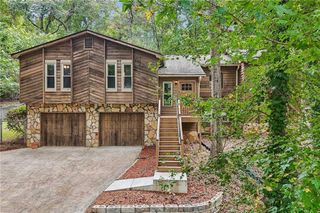
This updated home offers the perfect combination — thoughtful renovations, major system improvements, a large backyard/lot and no HOA. Inside, hardwood floors flow through the main living areas, including a light-filled family room with fireplace. The kitchen features stainless steel appliances, abundant cabinetry and plenty of workspace. Upstairs, spacious bedrooms with vaulted ceilings offer flexibility for bedrooms, office or play space. Master is on the main. The beautifully renovated primary bathroom is a standout, featuring a freestanding soaking tub, double vanity, modern black fixtures and stylish finishes. Additional updates throughout give the home a fresh, comfortable feel while maintaining its character. Major improvements include a new roof in 2023, new furnace and accessible ductwork in 2023, HVAC condenser in 2020 and water heater in 2017. The HVAC has also been regularly maintained through an annual service contract. Outside, enjoy a covered front porch and a large backyard with plenty of room to play, entertain or relax. A drive-under garage provides parking along with additional storage potential plus an unfinised basement area. All of this in a convenient Woodstock location close to shopping, dining and everyday necessities—with no HOA. Updated, well-maintained and ready for its next owners (Drone photos were taken in the winter before grass was established in the backyard)
- Listing Status:
- Active
- Date Added:
- September 11, 2026
- Data Last Updated:
- September 26, 2026 at 12:06AM
- Listing Office:
- 1 Look Real Estate : 678-365-3607
- Listing Agent:
- Jennifer Tolley : 770-862-2651
- Contact:
- 678-365-3607
- MLS ID:
- 7836844

- General: None
- Style: Cape Cod
- Other Structures: Front PorchCovered
- Pool: None
- Parking: AttachedDrive Under Main LevelDrivewayGarageGarage Faces SideLevel Driveway
- Roofing: Shingle
- Windows: None
- General: Cement SidingTwo
- Road/Access: None
- HOA Amenities: 0.0
- Originating MLS: First Multiple Listing Service
- County: Cherokee - GA
- Zoning: LOT 64 E. CHEROKEE VILL. PB24/18115N22D 095
- View: Neighborhood
- Fencing: None
- Utilities: Cable AvailableElectricity AvailableNatural Gas AvailablePhone AvailableWater AvailableNone
- Water: Public
- Sewer: Septic Tank
- Source: First Multiple Listing Service
This listing courtesy of Jennifer Tolley , 1 Look Real Estate
Monthly Payment
- Principal & Interest $
- Property Taxes $
- Home Insurance $
- VA Funding Fee $

 New - 19 hours ago