354 Watson Avenue, Woodstock, GA 30189
- 3 beds |
- 3 baths
 Town Home
  Built in 2023
  1,307sqft lot
 —— car garage
  $——/sqft
  Listed 3 months ago
Property Description
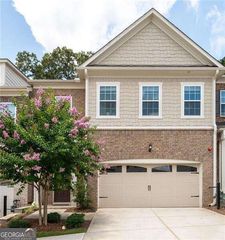
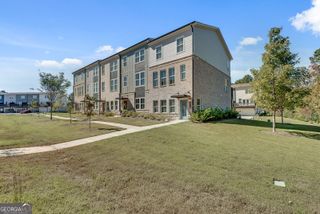
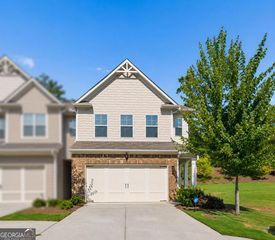
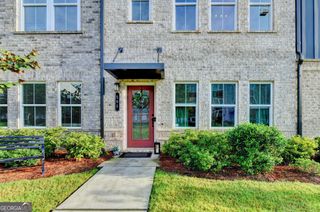
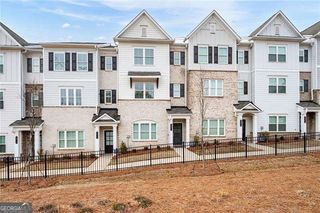
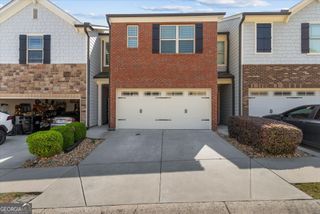
Move-in ready and built in 2023, this beautifully upgraded townhome offers the perfect blend of modern style, low-maintenance living, and an unbeatable location just minutes from Downtown Woodstock. Featuring 3 bedrooms and 2.5 baths, the open-concept floor plan is designed for both everyday living and entertaining. The stylish kitchen serves as the heart of the home with quartz countertops, white cabinetry, stainless steel gas appliances, and a large center island overlooking the spacious family room. A light-filled sunroom provides valuable flex space, perfect for a home office, reading nook, workout area, or additional living space. Upstairs, the generous owner's suite offers a custom walk-in closet system, double vanity, upgraded fixtures, and a spacious walk-in shower. Two additional bedrooms and a full bath provide flexibility for guests, family members, or remote work needs. This home stands out from others in the community with thoughtful upgrades throughout, including designer lighting, ceiling fans, upgraded hardware, new faucets, filtered shower heads, and a custom vanity mirror. Enjoy a private fenced outdoor space and the convenience of a garage pre-wired with 240-volt electrical service for an electric vehicle charger. Residents of Aldyn enjoy community amenities including sidewalks, streetlights, and a neighborhood pool, all within minutes of shopping, dining, parks, and quick access to I-575. One of the best values in the community, this nearly new home is competitively priced and ready for its next owner.
- Listing Status:
- Active
- Date Added:
- June 19, 2026
- Data Last Updated:
- September 25, 2026 at 11:08PM
- Listing Office:
- eXp Realty : 888-959-9461
- Listing Agent:
- Robby Thayer : 614-657-3105
- MLS ID:
- 10791262

- Style: Brick Front
- Parking: GarageGarage Door OpenerParking spaces: 2
- Roofing: Composition
- Windows: Double Pane Windows
- General: BrickVinyl SidingTwoSlab
- HOA Amenities: Maintenance StructureMaintenance GroundsReserve Fund2952.0
- Originating MLS: Georgia MLS 2
- County: Cherokee
- Zoning: 15N12K 139
- Fencing: Back Yard
- Utilities: Cable AvailableElectricity AvailableNatural Gas AvailableSewer AvailableWater AvailableElectricity on Property
- Water: Public
- Sewer: Public Sewer
- Source: Georgia MLS 2
This listing courtesy of Robby Thayer , eXp Realty
Monthly Payment
- Principal & Interest $
- Property Taxes $
- Home Insurance $
- VA Funding Fee $