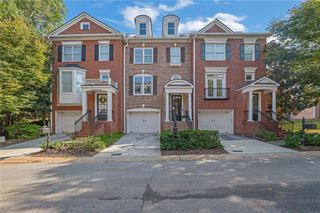
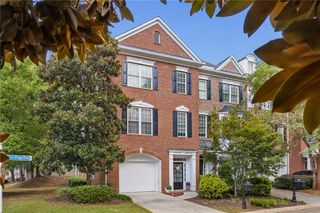
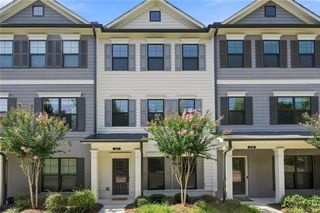
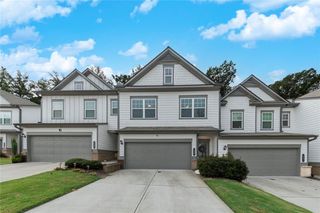
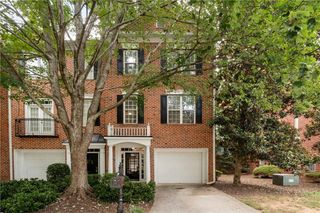
364 Crider Court, Woodstock, GA 30188
- 3 beds |
- 3 baths |
- 2,386 sqft
 Town Home
  Built in 2022
  1,307sqft lot
 2 car garage
  $174/sqft
  Listed 1 month ago
Property Description
Featuring over $35,000 in builder upgrades, this beautifully appointed, move-in-ready home combines the ease of newer construction with stylish finishes and thoughtful enhancements throughout. The main level features an open and inviting floor plan where the kitchen and living spaces come together effortlessly, making the home equally comfortable for quiet evenings or entertaining friends and family. A beautifully finished fireplace adds warmth and character to the living area, while upgraded lighting, crown molding, and luxury vinyl plank flooring elevate the space throughout. At the center of the home, the kitchen combines function and style with 42-inch cabinetry, soft-close drawers, solid-surface countertops, tile backsplash, and a spacious island that provides plenty of room for meal prep, casual dining, and gathering. Upstairs, two spacious secondary bedrooms share a hall bath, while the owner’s suite feels like a true retreat with a tray ceiling, dual vanities, and an oversized tiled shower with glass enclosure and shelving. A spacious walk-in closet provides an additional touch of luxury and organization. Outside, a private patio overlooking a peaceful wooded backdrop offers an inviting place for morning coffee, outdoor dining, or relaxing at the end of the day. Move-in ready and truly better than new, this home delivers comfort, style, and the simplicity of low-maintenance living in one exceptional package.
- Listing Status:
- Active
- Date Added:
- August 13, 2026
- Data Last Updated:
- September 25, 2026 at 10:08PM
- Listing Office:
- The Rezerve, LLC : 770-299-9529
- Listing Agent:
- Jamey Jones : 404-938-4715
- Contact:
- 770-299-9529
- MLS ID:
- 7820637

- General: Permeable Paving
- Style: Craftsman
- Other Structures: Patio
- Pool: None
- Parking: DrivewayGarageGarage Faces FrontKitchen LevelLevel Driveway
- Roofing: CompositionShingle
- Windows: Insulated Windows
- General: Cement SidingConcreteFrameTwoSlab
- Road/Access: City Street
- HOA Amenities: Maintenance GroundsPest ControlTermite110.0Monthly
- Originating MLS: First Multiple Listing Service
- County: Cherokee - GA
- Zoning: LOT 41 CONCORD PB 119/199315N30G 341
- View: Trees/Woods
- Fencing: None
- Utilities: Cable AvailableElectricity AvailableNatural Gas Available110 Volts220 Volts in Laundry
- Water: Public
- Sewer: Public Sewer
- Source: First Multiple Listing Service
This listing courtesy of Jamey Jones , The Rezerve, LLC
Monthly Payment
- Principal & Interest $
- Property Taxes $
- Home Insurance $
- VA Funding Fee $

 New - 2 days ago