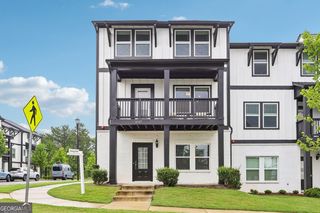
452 Brodie Drive 68, Woodstock, GA 30188
- 4 beds |
- 4 baths |
- 2,476 sqft
 Town Home
  Built in 2026
  1,220sqft lot
 —— car garage
  $218/sqft
  Listed 1 month ago
Property Description
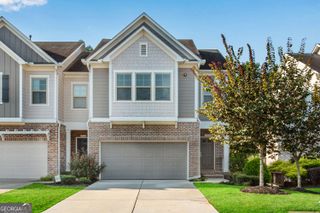
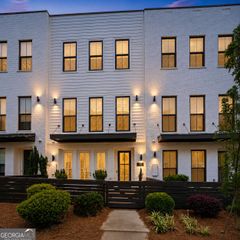
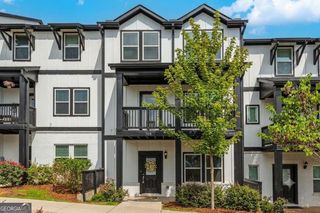
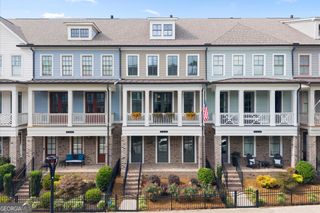
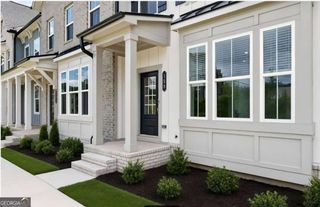
Discover the Amherst at Forrest Crossing! This quick move-in spacious three-story townhome offers 4 bedrooms, 3.5 baths, and a versatile layout designed for today's lifestyle. The open-concept main level features a gourmet kitchen with a large island overlooking the dining area and family room with a cozy fireplace and adjacent built-in cabinetry, plus a private deck perfect for relaxing or entertaining. The lower level includes a fourth bedroom and flexible bonus space ideal for a home office, gym, media room, or guest suite. Upstairs, the owner's retreat features a spacious en-suite bath and walk-in closet, along with two secondary bedrooms, a full bath, and a conveniently located laundry room. Enjoy the best of Woodstock living just minutes from vibrant Downtown Woodstock, Woodstock Amphitheater The Outlet Shoppes at Atlanta, Dixie Speedway, multiple hospitals, the Woodstock and Cherokee Aquatic Centers, and Lake Allatoona. Commuting is easy with quick access to I-575, Canton Highway, and Highway 92. Forrest Crossing also offers exceptional community amenities, including a large dog park and two picnic areas. This townhome enjoys one of the community's most desirable locations, with guest parking and the neighborhood mailboxes conveniently located directly across the street. Prices, dimensions, and features may vary and are subject to change. PICTURES ARE OF AN AMHERST MODEL HOME AND ARE FOR REPRESENTATIVE PURPOSES ONLY. Ask about our low interest rates and closing costs incentives offered through Lennar Mortgage!!!
- Listing Status:
- Active
- Date Added:
- August 7, 2026
- Data Last Updated:
- September 25, 2026 at 11:08PM
- Listing Office:
- Lennar Realty Inc. : 470-620-1197
- Listing Agent:
- Yvette Richburg : 678-570-6648
- MLS ID:
- 10821738

- Style: Brick FrontTraditional
- Parking: GarageAttachedGarage Door OpenerSide/Rear EntranceParking spaces: 2
- Roofing: Composition
- Windows: Double Pane WindowsWindow Treatments
- General: ConcreteThree Or MoreSlab
- HOA Amenities: Maintenance Grounds2880.0
- Originating MLS: Georgia MLS 2
- County: Cherokee
- Zoning: 0.0
- Utilities: Cable AvailableElectricity AvailableNatural Gas AvailablePhone AvailableSewer AvailableUnderground UtilitiesWater Available220 VoltsElectricity on Property
- Water: Public
- Sewer: Public Sewer
- Source: Georgia MLS 2
This listing courtesy of Yvette Richburg , Lennar Realty Inc.
Monthly Payment
- Principal & Interest $
- Property Taxes $
- Home Insurance $
- VA Funding Fee $

 New - 1 day ago