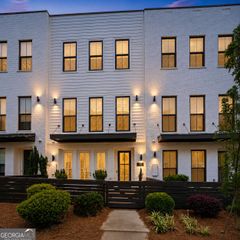
710 Stickley Oak Way, Woodstock, GA 30189
- 3 beds |
- 3 baths |
- 1,849 sqft
 Town Home
  Built in 2023
  —— sqft lot
  —— car garage
  $257/sqft
  Listed 1 month ago
Property Description
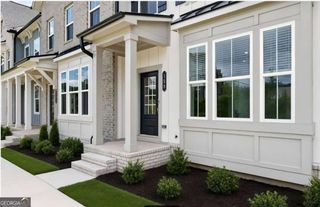
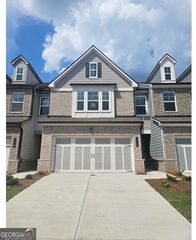
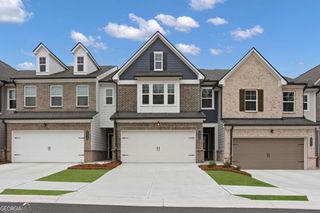
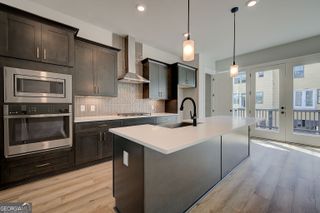
Welcome to 710 Stickley Oak Way in Woodstock, a beautifully maintained 3-bedroom, 2.5-bath townhome offering modern finishes, an open-concept layout, and low-maintenance living. Step inside to find durable LVP flooring throughout the main living areas, creating a warm and inviting atmosphere. The open floor plan seamlessly connects the living room and kitchen, making it ideal for both everyday living and entertaining. The kitchen features gray cabinetry, white granite countertops, a stylish herringbone tile backsplash, and a spacious eat-in dining area. A multi-panel sliding glass door opens wide to the patio, creating a seamless transition between indoor and outdoor living while filling the home with natural light. Upstairs, the oversized owner's suite offers a relaxing retreat with a large walk-in closet, dual-sink vanity, and a beautifully tiled walk-in shower. Two additional bedrooms with comfortable carpet provide plenty of space for family, guests, or a home office. Step outside to enjoy the spacious patio, perfect for relaxing, entertaining, or enjoying your morning coffee. Residents enjoy outstanding community amenities, including a clubhouse, fitness center, swimming pool, pickleball courts, bocce ball courts, and a dog park, providing plenty of opportunities for recreation, relaxation, and social gatherings. Combining stylish finishes, functional living spaces, resort-style amenities, and the convenience of townhome living, 710 Stickley Oak Way is ready to welcome you home.
- Listing Status:
- Active
- Date Added:
- August 13, 2026
- Data Last Updated:
- September 26, 2026 at 12:06AM
- Listing Office:
- Century 21 Results : 770-889-6090
- Listing Agent:
- Go with Joe and Co : 678-314-6494
- MLS ID:
- 10825304

- Style: CraftsmanTraditional
- Parking: GarageParking spaces: 2
- Roofing: Composition
- Windows: Double Pane Windows
- General: ConcreteTwoSlab
- HOA Amenities: Reserve FundSwimmingTennis2988.0
- Originating MLS: Georgia MLS 2
- County: Cherokee
- Zoning: 15N12H 342
- Utilities: Cable AvailableElectricity AvailableNatural Gas AvailablePhone AvailableSewer AvailableUnderground UtilitiesWater AvailableElectricity on Property
- Water: Public
- Sewer: Public Sewer
- Source: Georgia MLS 2
This listing courtesy of Go with Joe and Co , Century 21 Results
Monthly Payment
- Principal & Interest $
- Property Taxes $
- Home Insurance $
- VA Funding Fee $

 New - 1 day ago