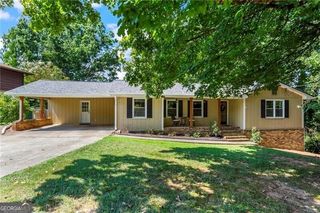
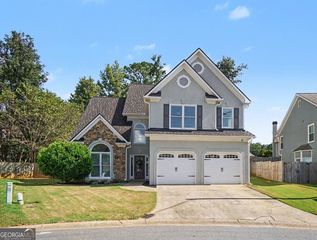
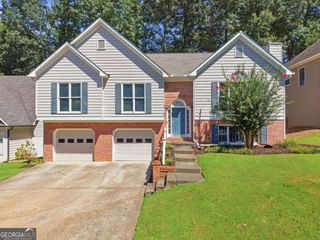
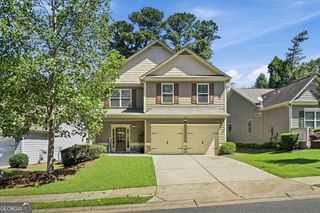
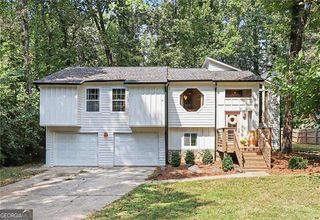
941 Bendleton Drive, Woodstock, GA 30188
- 4 beds |
- 3 baths |
- 2,421 sqft
 Single-Family Home
  Built in 2003
  0.64acre lot
 —— car garage
  $227/sqft
  Listed 15 days ago
Property Description
Exceptional opportunity to acquire a beautifully 4-bedroom, 2.5-bathroom home that has been completely remolded-New Roof, Gutters, Paint Inside/Out, Kitchen, Baths, Hardwood Floors, High End Carpet, Appliances, Quartz Countertops, Fenced In Backyard, Train HVAC and so much more! This residence is the perfect fit for families looking in the highly sought after neighborhood. The home features four generously sized bedrooms, each designed with comfort in mind. The oversized master suite is a true sanctuary, complete with a walk-in closet that provides ample storage. The additional bedrooms are versatile and perfect for children, guests, or even as hobby rooms. Residents of this vibrant community can take advantage of a wealth of amenities designed for leisure and recreation: - Refreshing Swimming Pool: Cool off during the warmer months at the community pool, a perfect gathering gathering place for families and friends. - Tennis and Pickleball Courts: Enjoy an active lifestyle with access to courts for both tennis and pickleball-great for friendly matches or practice sessions. - Basketball Court: Get some exercise on the basketball court, ideal for shooting hoops with friends or family. The community clubhouse provides additional spaces for gatherings, events, or simply relaxing with neighbors. Education is a priority in this neighborhood, with access to top-rated schools ensuring that your children receive a quality education. Situated in a peaceful cul-de-sac.
- Listing Status:
- Active
- Date Added:
- September 10, 2026
- Data Last Updated:
- September 26, 2026 at 1:06AM
- Listing Office:
- One Home Advisors : 678-548-2502
- Listing Agent:
- Michael Moore : 678-548-2502
- MLS ID:
- 10843557

- General: Other
- Style: Ranch
- Parking: GarageParking spaces: 4
- Roofing: Composition
- Windows: Window TreatmentsDouble Pane Windows
- General: Wood SidingTwoSlab
- HOA Amenities: TennisSwimming0.0
- Originating MLS: Georgia MLS 2
- County: Cherokee
- Zoning: 15N24K 114
- Fencing: FencedPrivacyWoodBack Yard
- Utilities: Sewer AvailablePhone AvailableCable AvailableElectricity AvailableNatural Gas AvailableUnderground UtilitiesWater Available220 VoltsElectricity on Property
- Water: Public
- Sewer: Public Sewer
- Source: Georgia MLS 2
This listing courtesy of Michael Moore , One Home Advisors
Monthly Payment
- Principal & Interest $
- Property Taxes $
- Home Insurance $
- VA Funding Fee $

 New - 1 day ago