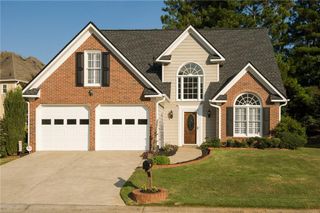
1049 Swaying Pines Trace, Marietta, GA 30066
- 3 beds |
- 3 baths |
- 2,418 sqft
 Single-Family Home
  Built in 1995
  8,407sqft lot
 2 car garage
  $186/sqft
  Listed 8 days ago
Property Description
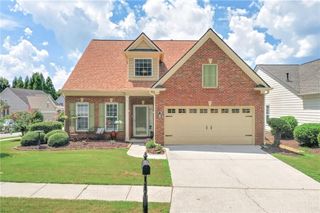
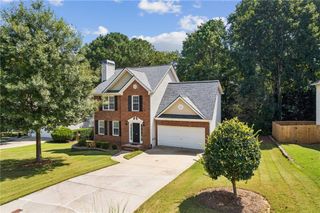
Updated Traditional on a Quiet Cul-de-Sac in the Swim-Tennis Thornbrook community and zoned for Highly Rated Schools! With a Brand New Roof, New Front Door, and Newer HVAC Units, this 3-Bedroom, 2.5-Bathroom home offers a bright, open layout with impressive living spaces and thoughtful updates throughout. A Two-Story Foyer welcomes you inside, where New LVP Flooring continues throughout the main level, and opens to a spacious Vaulted Living Room. The Eat-In Kitchen features Granite Countertops, White Cabinetry, Stainless Steel Appliances, and a Breakfast Bar. The Dining Area flows into the Fireside Family Room with soaring ceilings and abundant Natural Light. A convenient Half Bathroom and Dedicated Laundry Room complete the main level. Upstairs, the Oversized Primary Suite features a Tray Ceiling, Sitting Area, and Ensuite Bathroom with a Walk-In Closet, Double Vanity, Soaking Tub, and Separate Shower. Two additional Spacious Bedrooms share a Jack-and-Jill Bathroom with an Oversized Vanity. Outside, the Patio overlooks the Fully Fenced Backyard with mature trees, offering plenty of room to relax, play, or entertain. Thornbrook residents enjoy fantastic Community Amenities including a Pool, Tennis Courts, and Scenic Pond with a Fountain and Viewing Dock. Ideally located near major roadways and just minutes from Woodstock, Marietta Square, Town Center, Kennesaw State University, shopping, dining, and everyday conveniences, this home delivers the perfect combination of space, community, and convenience.
- Listing Status:
- Active
- Date Added:
- September 17, 2026
- Data Last Updated:
- September 26, 2026 at 12:06AM
- Listing Office:
- Bolst : 404-482-2293
- Listing Agent:
- The Justin Landis Group : 404-689-4408
- Contact:
- 404-482-2293
- MLS ID:
- 7839597

- General: OtherPrivate YardRain Gutters
- Style: Traditional
- Other Structures: Patio
- Pool: None
- Parking: GarageAttachedDrivewayParking spaces: 4
- Roofing: CompositionShingle
- Windows: None
- General: StoneStuccoTwoSlab
- Road/Access: Other
- HOA Amenities: Swim70.0Monthly
- Originating MLS: First Multiple Listing Service
- County: Cobb - GA
- Zoning: THORNBROOK LOT 10B BLOCK 216022900320
- View: NeighborhoodTrees/Woods
- Fencing: Back YardFenced
- Utilities: NoneNone
- Water: Public
- Sewer: Public Sewer
- Source: First Multiple Listing Service
This listing courtesy of The Justin Landis Group , Bolst
Monthly Payment
- Principal & Interest $
- Property Taxes $
- Home Insurance $
- VA Funding Fee $

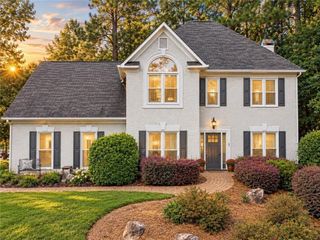
 New - 19 hours ago