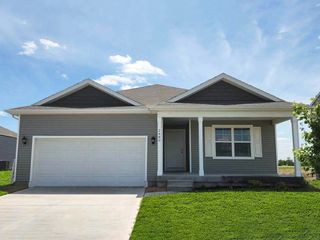
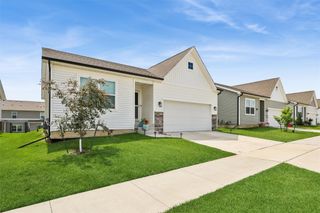
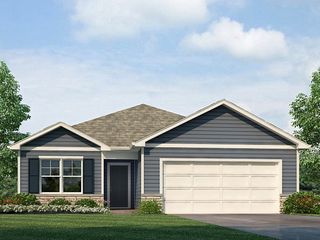
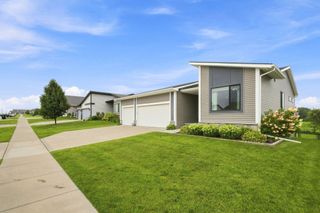
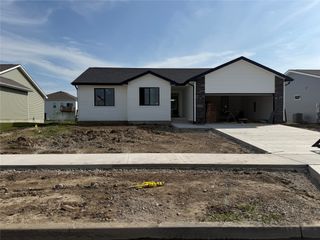
1131 Prairie Street, Adel, IA 50003
- 4 beds |
- 3 baths |
- 1,263 sqft
 Single-Family Home
  Built in 2020
  7,841sqft lot
 2 car garage
  $263/sqft
  Listed 2 months ago
Property Description
Beautiful 2020 ranch with over 2,200 sq ft of finished living space and a great open floor plan! The main level features a spacious living room with vaulted ceilings that flows into the eat in kitchen, complete with LVP flooring, a huge center island with breakfast bar seating, quartz countertops, white soft close cabinets, stainless steel appliances, tons of cabinet space, and a large pantry with optional laundry hookups. The primary suite offers a large bedroom, private ensuite bath with dual vanity, tile shower, and a generous walk in closet. Two additional bedrooms and a full bath complete the main level. The finished lower level provides even more space with a huge family room, large 4th bedroom with walk-in closet, full bath, additional laundry hookups, and a massive storage area. Outside, enjoy the fenced backyard with an above-ground pool. Two-car attached garage. Just a few short blocks to the square! Located in ADM schools with a quick commute to Waukee and West Des Moines!
- Listing Status:
- Active
- Date Added:
- July 1, 2026
- Data Last Updated:
- September 22, 2026 at 7:19AM
- Listing Office:
- Realty ONE Group Impact : (515) 446-7524
- Listing Agent:
- Shawna Jenson : (515) 822-8662
- Contact:
- (515) 822-8662
- MLS ID:
- 744368
- General: Patio
- Style: Ranch
- Other Structures: PatioOpen
- Pool: Above Ground
- Parking: AttachedGarageTwo Car Garage
- Roofing: AsphaltShingle
- General: 1Poured
- Road/Access: Concrete
- Originating MLS: DMAAR_DM
- School District: Adel-Desoto-Minburn
- County: Dallas
- Zoning: RESW56' E126' N1/2 OL 31129384013
- Fencing: Wood
- Water: Public
- Sewer: Public Sewer
- Source: DMAAR_DM
This listing courtesy of Shawna Jenson , Realty ONE Group Impact
Monthly Payment
- Principal & Interest $
- Property Taxes $
- Home Insurance $
- VA Funding Fee $


 New - 1 day ago