1731 Southbridge Drive, Adel, IA 50003
- 5 beds |
- 4 baths |
- 2,107 sqft
 Single-Family Home
  Built in 2023
  10,019sqft lot
 3 car garage
  $185/sqft
  Listed 26 days ago
Property Description
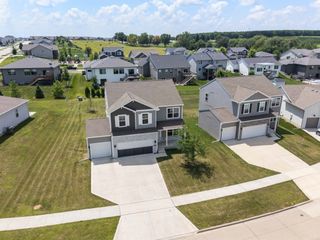
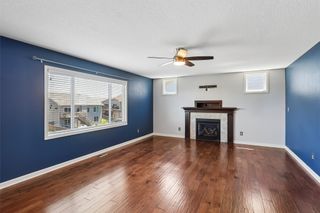
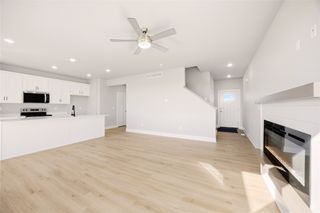
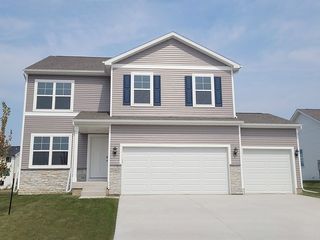
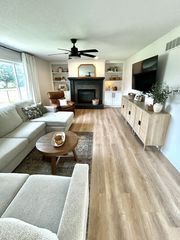
Welcome to this well kept 5 bedroom, 2 story home in Adel, open-concept layout for modern living and maximum flexibility. The main level greets you with a spacious flex room ideal for home office, study room. Down the foyer, the home opens up into a warm and well lighted, inviting Great Room anchored by a cozy fireplace. with an added marble surround .Spacious kitchen featuring premium quartz countertops, an oversized island and pantry that flows into the dining and living spaces. Upstairs gives you a huge size primary suite with a luxurious ensuite bath and 2 large walk-in closets. 3 additional generous bedrooms, a full hallway bathroom, and a 2nd floor laundry room. complete the upper level Fully finished basement , offering a secondary living area or recreation room and a private 5th bedroom—perfect for guests or an extended-stay suite. Home equipped with America’s Smart Home™ Technology (app-controlled video doorbell, garage, lighting, locks, and thermostat) and customizable DEAKO® plug-n-play light switches. Step outside to an expansive backyard for your outdoor activities and fresh air. Bonus good size storage shed to keep your lawn mowers and tools neatly tucked away .Please schedule your appointment and make this your dream home
- Listing Status:
- Active
- Date Added:
- June 30, 2026
- Data Last Updated:
- July 26, 2026 at 5:19PM
- Listing Office:
- Keller Williams Realty GDM : (515) 334-4900
- Listing Agent:
- Alex Nzayiramya : (515) 528-5000
- MLS ID:
- 744172
- General: PatioStorageStorage
- Style: Two Story
- Other Structures: StoragePatioCovered
- Parking: AttachedGarageThree Car Garage
- Roofing: AsphaltShingle
- General: StoneVinyl Siding2Poured
- Road/Access: Concrete
- HOA Amenities: 250.0Annually
- Originating MLS: DMAAR_DM
- School District: Adel-Desoto-Minburn
- County: Dallas
- Zoning: SOUTHBRIDGE PLAT 2 LOT 511133352010
- Fencing: Chain Link
- Water: Public
- Sewer: Public Sewer
- Source: DMAAR_DM
This listing courtesy of Alex Nzayiramya , Keller Williams Realty GDM
Monthly Payment
- Principal & Interest $
- Property Taxes $
- Home Insurance $
- VA Funding Fee $

 New - 2 days ago