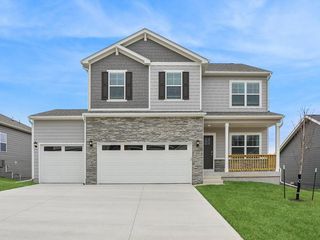
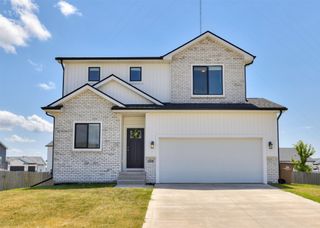
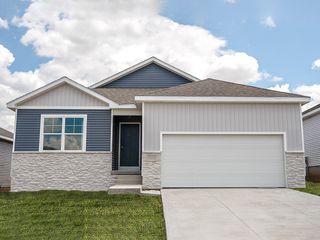
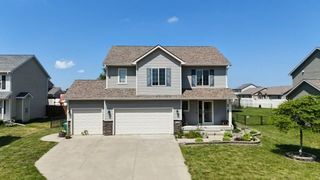
1601 11th Street SE, Altoona, IA 50009
- 4 beds |
- 3 baths |
- 1,735 sqft
 Single-Family Home
  Built in 2013
  7,187sqft lot
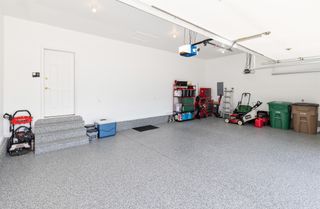
 2 car garage
  $228/sqft
  Listed 20 days ago
Property Description
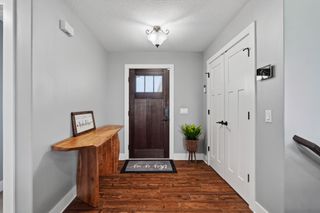
Welcome home to effortless living in this beautifully designed 4BR, 3BA ranch where modern style meets everyday comfort. You'll love the bright, open-concept layout featuring a stunning floor-to-ceiling stone fireplace that anchors the spacious living area & flows seamlessly into the kitchen w/ sleek white cabinetry, granite countertops, SS appliances (all included!), & plenty of space for entertaining. Main-level laundry includes the washer & dryer. A spacious primary suite offers abundant natural light, large walk-in closet, & private en suite w/ double-sink vanity & walk-in shower. Two add'l main-level BRs share a full BA. The finished LL expands living space w/ a 2nd fireplace, inviting family room, enormous 4th BR, & add'l full BA—ideal for guests, a home office, or hobby room. Step onto the low-maintenance composite deck w/ just 2 steps to the backyard. Enjoy peaceful views of natural grasses & no backyard neighbors. The HOA covers lawn care & snow removal, giving you more time to enjoy your home. Invisible fencing is already installed for your furry friends. Stylish, spacious, & move-in ready, this exceptional ranch offers the perfect blend of comfort, convenience, & modern finishes.
- Listing Status:
- Active
- Date Added:
- July 6, 2026
- Data Last Updated:
- July 26, 2026 at 2:16PM
- Listing Office:
- Boutique Real Estate : (515) 314-4777
- Listing Agent:
- Lacie Sibley : (515) 669-9430
- MLS ID:
- 744489
- General: Deck
- Style: Ranch
- Other Structures: Deck
- Parking: AttachedGarageTwo Car Garage
- Roofing: AsphaltShingle
- General: Vinyl Siding1Poured
- Road/Access: Concrete
- HOA Amenities: Maintenance GroundsSnow Removal185.0Monthly
- Originating MLS: DMAAR_DM
- School District: Southeast Polk
- County: Polk
- Zoning: ResLOT 26 TUSCANY PLAT 217100511346026
- Water: Public
- Sewer: Public Sewer
- Source: DMAAR_DM
This listing courtesy of Lacie Sibley , Boutique Real Estate
Monthly Payment
- Principal & Interest $
- Property Taxes $
- Home Insurance $
- VA Funding Fee $