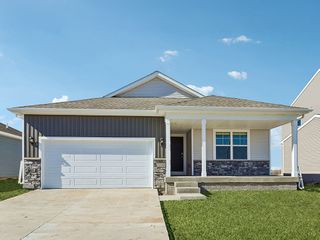
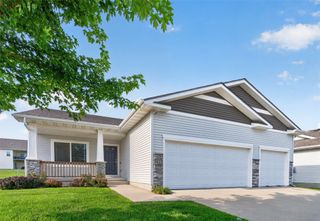
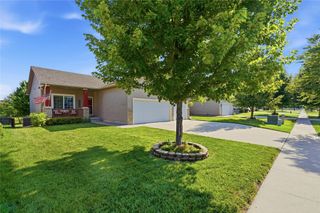
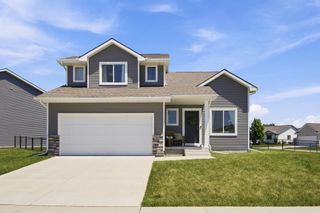
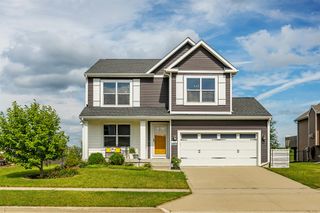
1018 Falcon Drive SE, Altoona, IA 50009
- 5 beds |
- 3 baths |
- 1,538 sqft
 Single-Family Home
  Built in 2002
  9,932sqft lot
 3 car garage
  $276/sqft
  Listed 4 days ago
Property Description
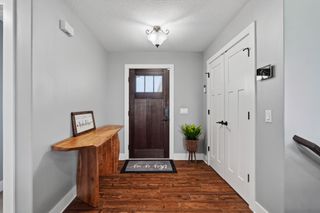
Come for the meticulous garage, radiant floor heat, Pella windows, and fenced backyard. Stay for the five-bedroom ranch they happen to be attached to. That garage: epoxy floor, freshly painted, spotless. Inside, the open main floor keeps you part of the conversation while you cook. Oak cabinets, stainless gas range, pantry, and a raised bar that hides the sink from company. Eat-in kitchen opens to the deck and flows into a vaulted living room with a gas fireplace. Primary suite with crown molding, walk-in closet, and en suite bath with a dual-sink vanity, whirlpool tub, and updated glass-door shower. Two more bedrooms and a full bath round out the main level, plus main floor laundry. Downstairs adds a large family room, two bedrooms with egress windows, three-quarter bath, workshop space, and storage. Radiant floor heat keeps it warm all winter. Covered deck, irrigation on its own meter. Updates: tankless water heater and whole-house water softener. Call your agent to schedule a tour.
- Listing Status:
- Active
- Date Added:
- July 22, 2026
- Data Last Updated:
- July 26, 2026 at 7:19AM
- Listing Office:
- RE/MAX Concepts : (515) 276-2872
- Listing Agent:
- Heather Wright : (515) 229-2012
- MLS ID:
- 745791
- General: Deck
- Style: RanchTraditional
- Other Structures: DeckCovered
- Parking: AttachedGarageThree Car Garage
- Roofing: AsphaltShingle
- General: 1Poured
- Road/Access: Concrete
- Originating MLS: DMAAR_DM
- School District: Southeast Polk
- County: Polk
- Zoning: R-2LT 23 FALCON RIDGE PLAT 917100360171863
- Fencing: Vinyl
- Water: Public
- Sewer: Public Sewer
- Source: DMAAR_DM
This listing courtesy of Heather Wright , RE/MAX Concepts
Monthly Payment
- Principal & Interest $
- Property Taxes $
- Home Insurance $
- VA Funding Fee $