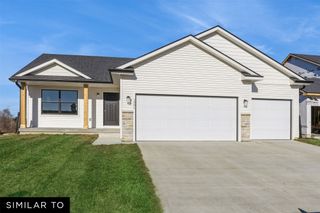
4610 E Valdez Drive, Des Moines, IA 50317
- 4 beds |
- 3 baths |
- 1,364 sqft
 Single-Family Home
  Built in 2015
  8,233sqft lot
 3 car garage
  $264/sqft
  Listed 9 days ago
Property Description
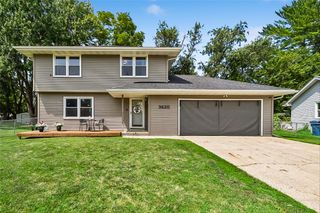
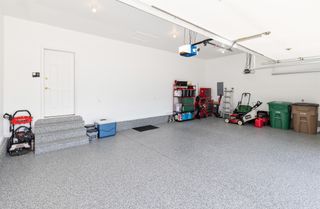
Welcome to this impeccably maintained 4-bedroom, 3-bath ranch offering the perfect blend of comfort, style, and functionality. A spacious entryway welcomes you inside, where engineered flooring flows throughout the living room, kitchen, and dining area, creating a warm and inviting atmosphere. The beautifully designed kitchen features an oversized center island with ample prep space and seating, along with a large walk-in pantry for exceptional storage. Three main-level bedrooms provide a functional layout for families or those seeking convenient main-floor living. Step outside from the dining area onto the expansive deck overlooking the fully fenced backyard. A unique second-level deck offers the perfect space to relax or entertain family and friends. The finished lower level adds even more living space with a spacious family room, a generously sized fourth bedroom, and a ¾ bath. Half-daylight windows bring in abundant natural light, making the lower level feel bright and welcoming. Additional highlights include a heated 3-car attached garage and an irrigation system. Lovingly cared for and truly move-in ready, this home offers the space, quality, and thoughtful design today's buyers are looking for. Make It Home!
- Listing Status:
- Active
- Date Added:
- July 17, 2026
- Data Last Updated:
- July 26, 2026 at 7:19AM
- Listing Office:
- RE/MAX Concepts : (515) 276-2872
- Listing Agent:
- Tony Palmer : (515) 681-0446
- MLS ID:
- 745485
- General: DeckSprinkler/IrrigationPatio
- Style: Ranch
- Other Structures: DeckPatioCovered
- Parking: AttachedGarageThree Car Garage
- Roofing: AsphaltShingle
- General: Vinyl Siding1Poured
- Road/Access: Concrete
- HOA Amenities: 170.0Annually
- Originating MLS: DMAAR_DM
- School District: Southeast Polk
- County: Polk
- Zoning: PUDLOT 77 SUMMERSFIELD PLAT 106007934277000
- Fencing: Chain Link
- Water: Public
- Sewer: Public Sewer
- Source: DMAAR_DM
This listing courtesy of Tony Palmer , RE/MAX Concepts
Monthly Payment
- Principal & Interest $
- Property Taxes $
- Home Insurance $
- VA Funding Fee $

 New - 3 days ago